This is a carousel with tiles that activate property listing cards. Use the previous and next buttons to navigate.
1/1
$3,550
This is a carousel with tiles that activate property listing cards. Use the previous and next buttons to navigate.
1/1
Property Description
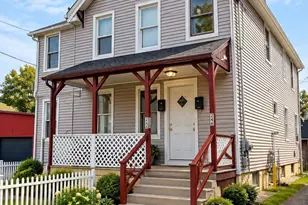
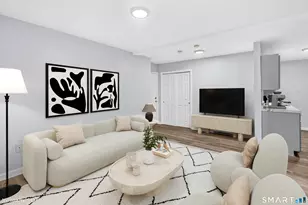
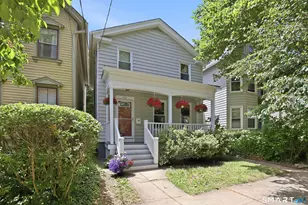
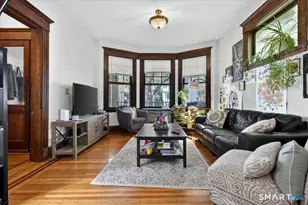
Stand Alone Home, Away from Street Noise! Renovated East Rock House Rental with Laundry in lower level. Move into a recently renovated, stand alone house and get the best of both worlds - privacy and walkability to the best of East Rock! This 3-bedroom house features an open, eat-in kitchen with stainless steel appliances and storage-maximized kitchen cabinets. With plenty of windows in the living room, it supplies a ton of natural lighting. The first-floor bathroom features a window, bathtub, and double-sink vanity. There is also a spacious bedroom on the first floor. The second floor features two bedrooms, which share a smartly designed half bathroom. It has a great view of the spacious common garden and East Rock! The house is located in the tree-lined neighborhood of East Rock. Minutes from downtown & Yale! Many of New Haven's best restaurants and wine bars are within a couple blocks of this property. Features: - Stainless steel appliances - Hardwood floors - Lots of natural lighting - Laundry in basement
Full Property Details
Full Property Details for 88 5 Edwards St
General
- Rent: $3,550
- Status: Closed
- Type: Single Family
- Source: SMARTMLS
- MLS ID: 24176207
- Added to Site: 50 day(s) ago
Rental Information
- Rental Type: Yearly Unfurnished, Yearly Furnished
- Lease Terms: Per Month
Interior
- Number of Rooms: 5
- Appliances: Gas Range, Oven/Range, Microwave, Range Hood, Refrigerator, Dishwasher, Washer, Dryer
Rooms
Bathrooms
- Total Bathrooms: 2
- Full Bathrooms: 1
- Half Bathrooms: 1
- Full Bath: Main
- Partial Bath: Upper
Bedrooms
- Total Bedrooms: 3
- Primary Bedroom: Primary Bedroom, Main
- Bedroom 1: Bedroom, Upper
- Bedroom 2: Bedroom, Upper
Other Rooms
- Living Room: Living Room, Main
- Kitchen: Kitchen, Main
Location
- County: New Haven
- Neighborhood: East Rock
- Driving Directions: GPS friendly
School Information
- Elementary School: Per Board of Ed
- High School: Per Board of Ed
Community
- Community Name: East Rock
Heating & Cooling
- Cooling Type: Central Air
- Heating Type: Steam, Natural Gas
- Heating Fuel: Natural Gas
- Water Heater: Natural Gas, Tank Size Unknown
Utilities
- Sewer: Public Sewer Connected
- Water: Public Water Connected
Structural Information
- Architectural Style: Cape Cod
- Construction Status: No/Resale
- Exterior Const.: Vinyl Siding
- Basement Desc.: Full, Unfinished
- Square Feet: 1,057
- Above Ground: 1,057 Sq. Ft.
- Year Built: 1890
Lot Features
- Lot Size (Acres): 0.09
- Zoning: RM2
- Lot Description: Level Lot
Financial Considerations
- Tenant Pays: Air Conditioning, All Utilities, Cable TV, Credit Check, Insurance
Disclosures and Reports
- Property ID: 1246372
Listed and Sold by Better Homes and Gardens Real Estate Executive Real Estate, Jay Cusack Team, Jay Cusack

Schools
Schools serving 88 5 Edwards St
School District:New Haven School District
| Name | Grades | Distance |
|---|---|---|
East Rock Community Magnet School 133 Nash Street, New Haven, CT 06511 | PK-8 | 0.4 mi |
Wilbur Cross High School 181 Mitchell Drive, New Haven, CT 06511 | 9-12 | 0.6 mi |
Disclaimer:
School attendance boundaries provided by ATTOM Data Solutions and are for reference only. Contact the school directly to verify enrollment eligibility.
Price History for 88 5 Edwards St
Date
Details
Price
Change
Source
7/01/2026
Sold
$3,550
—
MLS
5/17/2026
Listed
$3,550
—
MLS
Disclaimer: Historical sales information is derived from public records provided by the county offices. Information is not guaranteed and should be independently verified.
88.5 Edwards Street, New Haven, CT 06511 (MLS# 24176207) is a Single Family property that was sold at $3,550 on July 01, 2026. Want to learn more about 88.5 Edwards Street? Do you have questions about finding other real estate for sale or rent in New Haven? You can browse all New Haven rentals or contact a Coldwell Banker agent to request more information.