This is a carousel with tiles that activate property listing cards. Use the previous and next buttons to navigate.
1/1
$290,000
This is a carousel with tiles that activate property listing cards. Use the previous and next buttons to navigate.
1/1
Property Description
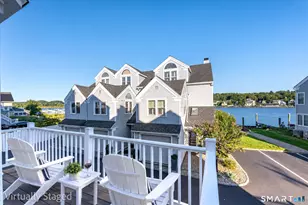
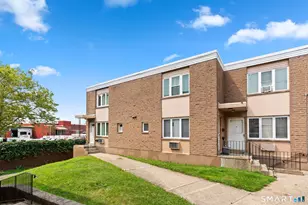
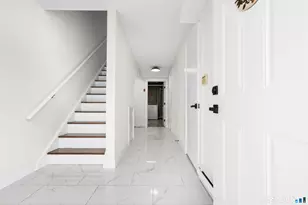
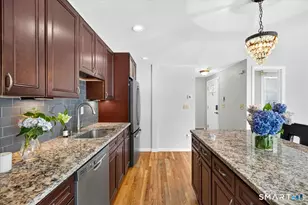
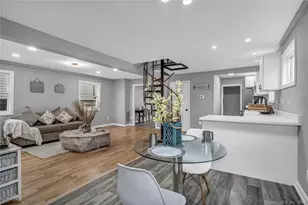
HIGHEST & BEST by 6/15 at 4:30 Welcome to this beautifully maintained 2-bedroom, 2.5-bath townhouse offering 1,325 square feet of comfortable living space in a scenic and convenient location. Enjoy stunning views of the Quinnipiac River and East Rock right from your home, with front-row seats to New Haven's Fourth of July fireworks display. Inside, the home features a spacious and functional layout with abundant storage throughout, including two closets in each bedroom, multiple hall closets, a built-in entry cupboard, a garage, utility room, and additional storage beneath the stairs. The inviting living area is anchored by a cozy wood-burning fireplace, perfect for relaxing evenings. The kitchen comes fully equipped with all major appliances, including refrigerator, stove, dishwasher, and microwave, while the home also includes a washer and dryer for added convenience. Additional features include natural gas heating, central air conditioning, and an efficient tankless hot water heater. Step outside and enjoy a lifestyle of convenience and nature. This home is ideally located within walking distance to restaurants near the Grand Avenue Swing Bridge, Quinnipiac River Park, a small boat launch, and scenic walking trails in the Quinnipiac Meadows Eugene B. Fargeorge Preserve. Watch oyster boats working along the river in the mornings and take in the peaceful surroundings year-round. A rare opportunity to own a home that combines comfort, views, and location-don't miss out!
Full Property Details
Full Property Details for 916 Quinnipiac Ave #3
General
- Sold For: $290,000
- HOA FEE: $461/month
- Taxes: (July 2025-June 2026)
- Status: Closed
- Type: Townhouse
- Source: SMARTMLS
- MLS ID: 24181457
- Added to Site: 54 day(s) ago
Interior
- Number of Rooms: 5
- Interior Features: Auto Garage Door Opener
- Fireplace: Yes
- Number of Fireplaces: 1
- Appliances: Oven/Range, Microwave, Range Hood, Refrigerator, Dishwasher, Washer, Dryer
Rooms
Bathrooms
- Total Bathrooms: 3
- Full Bathrooms: 2
- Half Bathrooms: 1
Bedrooms
- Total Bedrooms: 2
- Primary Bedroom: Primary Bedroom - Full Bath, Upper
- Bedroom 1: Bedroom - Full Bath, Upper
Other Rooms
- Living Room: Living Room - Balcony/Deck, Fireplace, Sunken, Hardwood Floor, Main
- Eat In Kitchen: Eat-In Kitchen - Granite Counters, Main
- Dining Room: Dining Room - Hardwood Floor, Main
- Laundry: Lower Level
Additional Information
- Shared Amenities: Guest Parking
Exterior
- Exterior Features: Lighting
Parking
- Garage: Yes
- Garage Spaces: 1
- Total Spaces: 2
- Parking: Under House Garage, Off Street Parking, Driveway
Location
- County: New Haven
- Neighborhood: Fair Haven
- Complex: Hemingway Cove
- Driving Directions: GPS friendly.
School Information
- Elementary School: Per Board of Ed
- High School: Per Board of Ed
Community
- Community Name: Fair Haven
- Association: Yes
- Home Owners Assn.: 1
- Assoc. Fees Include: Grounds Maintenance, Trash Pickup, Snow Removal, Water, Sewer, Property Management, Road Maintenance
- Pets Allowed: Yes
- Pet Restrictions: Allowed per HOA bylaws
Heating & Cooling
- Cooling Type: Ceiling Fans, Central Air
- Heating Type: Hot Air, Natural Gas
- Heating Fuel: Natural Gas
- Water Heater: Electric, Tankless Hotwater
Utilities
- Sewer: Public Sewer Connected
- Water: Public Water Connected
Structural Information
- Architectural Style: Townhouse
- Construction Status: No/Resale
- Exterior Const.: Wood
- Basement Desc.: Partial, Storage, Garage Access, Interior Access, Partially Finished, Partial With Walk-Out
- Attic: Yes
- Square Feet: 1,325
- Above Ground: 1,325 Sq. Ft.
- Year Built: 1988
Lot Features
- Zoning: RM1
- Lot Description: Level Lot, Water View
Water Features
- Water Front Desc.: Walk to Water, View
Financial Considerations
- Association Fee: $461
- Assoc Fee Freq.: Monthly
- Assessment Amount: $128,730
- Tax Year: July 2025-June 2026
Disclosures and Reports
- Property ID: 1239923
Listed by Tea Leaf Realty, Maria Chora and Tea Leaf Realty, Kris Dyapa
Sold by Pearce Real Estate, David Mayhew

Get Pre-Approved Today
Schools
Schools serving 916 Quinnipiac Ave #3
School District:New Haven School District
| Name | Grades | Distance |
|---|---|---|
Ross/Woodward School 185 Barnes Avenue, New Haven, CT 06513 | PK-6 | 0.7 mi |
Wilbur Cross High School 181 Mitchell Drive, New Haven, CT 06511 | 9-12 | 1.7 mi |
Disclaimer:
School attendance boundaries provided by ATTOM Data Solutions and are for reference only. Contact the school directly to verify enrollment eligibility.
Price & Sales History for 916 Quinnipiac Ave #3
Date
Details
Price
Change
Source
7/15/2026
Sold
$290,000
9.43%
MLS
6/12/2026
Listed
$265,000
—
MLS
Disclaimer: Historical sales information is derived from public records provided by the county offices. Information is not guaranteed and should be independently verified.
916 Quinnipiac Avenue #3, New Haven, CT 06513 (MLS# 24181457) is a Townhouse property that was sold at $290,000 on July 15, 2026. Want to learn more about 916 Quinnipiac Avenue #3? Do you have questions about finding other Townhouse real estate for sale in New Haven? You can browse all New Haven real estate or contact a Coldwell Banker agent to request more information.