This is a carousel with tiles that activate property listing cards. Use the previous and next buttons to navigate.
1/1
$450,000
This is a carousel with tiles that activate property listing cards. Use the previous and next buttons to navigate.
1/1
Property Description
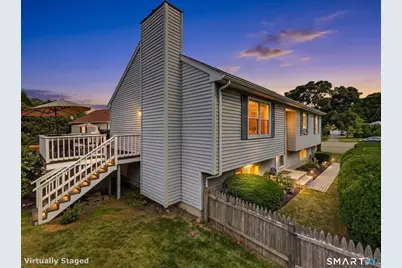
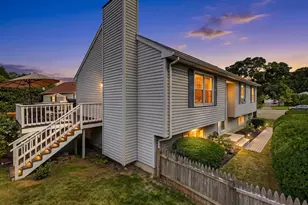
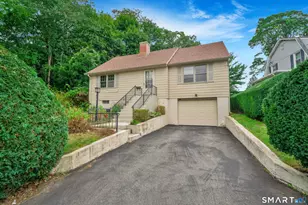
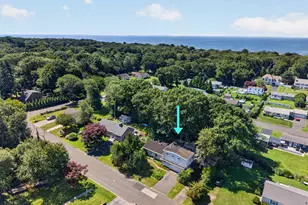
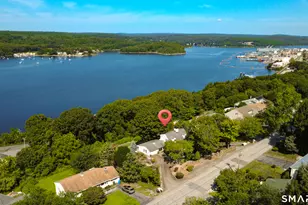
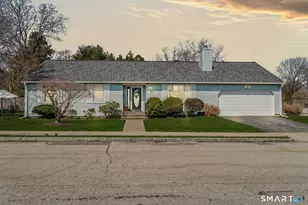
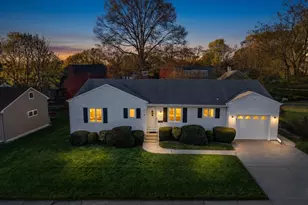
Ideally situated at the end of a peaceful, sidewalk lined cul-de-sac in New London's Sixth District, this inviting raised ranch offers thoughtful updates, flexible living space, and a location close to some of the shoreline's favorite destinations. Coastal charm flows throughout the main level with an abundance of natural light and new flooring throughout the living room, dining room, and bedrooms. The refreshed kitchen includes stainless steel appliances, quartz countertops, a new backsplash, and freshly painted cabinetry complete with sliding doors to access the deck for dining alfresco. Down the hall, the home's comfortable sleeping quarters include a welcoming primary suite with a private bath, two additional bedrooms, and a second full bath. Downstairs, the finished family room features built-ins, plenty of space to relax or entertain, along with a large cedar closet for additional storage. An additional finished room currently a home office provides flexible, multi-purpose space for guests, hobbies, or a playroom and direct access to the garage. Outside, a back deck overlooks the fully fenced backyard, creating a private and secure setting for pets, play, gardening, entertaining, or simply unwinding and grilling. Located just around a mile from Ocean Beach Park, Mitchell College, and steps from Nathan Hale Elementary School, this home combines everyday convenience with a tucked-away setting perfect for neighborhood play or quiet evenings at the end of the cul-de-sac.
Full Property Details
Full Property Details for 25 Penny Ln
General
- Sold For: $450,000
- Taxes: (July 2026-June 2027)
- Status: Closed
- Type: Single Family
- Source: SMARTMLS
- MLS ID: 24196753
- Added to Site: 59 day(s) ago
Interior
- Number of Rooms: 7
- Rooms/Areas: Foyer
- Interior Features: Auto Garage Door Opener, Cable - Available, Cable - Pre-wired, Security System
- Appliances: Electric Range, Microwave, Refrigerator, Dishwasher, Disposal
Rooms
Bathrooms
- Total Bathrooms: 3
- Full Bathrooms: 2
- Half Bathrooms: 1
Bedrooms
- Total Bedrooms: 3
- Primary Bedroom: Primary Bedroom - Full Bath, Laminate Floor, 14 x 12, Main
- Bedroom 1: Bedroom - Laminate Floor, 10 x 10, Main
- Bedroom 2: Bedroom - Laminate Floor, 14 x 11, Main
Other Rooms
- Living Room: Living Room - Cathedral Ceiling, Laminate Floor, 17 x 14, Main
- Family Room: Family Room - Built-Ins, Walk-In Closet, Wall/Wall Carpet, 13 x 12, Lower
- Eat In Kitchen: Eat-In Kitchen - Cathedral Ceiling, Sliders, Tile Floor, 13 x 12, Main
- Dining Room: Dining Room - Cathedral Ceiling, Laminate Floor, 12 x 10, Main
- Office: Office - Built-Ins, Wall/Wall Carpet, 17 x 12, Lower
- Laundry: Lower Level
Exterior
- Exterior Features: Deck, Gutters, Lighting
- Color: Light Blue
Parking
- Garage: Yes
- Garage Spaces: 2
- Total Spaces: 5
- Parking: Under House Garage, Paved, Off Street Parking, Driveway
Location
- County: New London
- Driving Directions: GPS Friendly
School Information
- Elementary School: Per Board of Ed
- Middle School: Per Board of Ed
- High School: Per Board of Ed
Heating & Cooling
- Cooling Type: Ceiling Fans, Window Unit
- Heating Type: Hot Water, Electric, Natural Gas
- Heating Fuel: Electric, Natural Gas
- Water Heater: Natural Gas, 40 Gallon Tank
Utilities
- Sewer: Public Sewer Connected
- Water: Public Water Connected
Structural Information
- Architectural Style: Raised Ranch
- Construction Status: No/Resale
- Exterior Const.: Vinyl Siding
- Basement Desc.: Full, Heated, Garage Access, Partially Finished, Liveable Space, Full With Walk-Out
- Roof: Asphalt Shingle
- Attic: Yes
- Square Feet: 1,884
- Above Ground: 1,284 Sq. Ft.
- Below Ground: 600 Sq. Ft.
- Year Built: 1986
Lot Features
- Lot Size (Acres): 0.2
- Driveway/Sidewalk: Private, Paved
- Zoning: R-1
- Lot Description: Fence - Full, In Subdivision, Dry, Level Lot, On Cul-De-Sac
Green Features
- Energy Features: Energy Star Rated, Ridge Vents, Storm Doors, Thermopane Windows
Financial Considerations
- Assessment Amount: $223,100
- Tax Year: July 2026-June 2027
Disclosures and Reports
- Property ID: 1996800
Listed by RE/MAX on the Bay, Bowes Team at Re/Max on the Bay, Jodi Alberti
Sold by RE/MAX Legends, Joan Casey

Get Pre-Approved Today
Schools
Schools serving 25 Penny Ln
School District:New London School District
| Name | Grades | Distance |
|---|---|---|
Nathan Hale Arts Magnet School 37 Beech Drive, New London, CT 06320 | K-5 | 0.1 mi |
Harbor School 432 Montauk Avenue, New London, CT 06320 | PK-5 | 0.9 mi |
C.B. Jennings International Elementary Magnet 50 Mercer Street, New London, CT 06320 | PK-5 | 2.4 mi |
New London Visual and Performing Arts Magnet School 36 Waller Street, New London, CT 06320 | 6-11 | 2.4 mi |
Bennie Dover Jackson Middle School 36 Waller Street, New London, CT 06320 | 6-8 | 2.4 mi |
New London High School 20 Chester Street, New London, CT 06320 | 9-12 | 2.8 mi |
Science and Technology Magnet School of Southeastern Connecticut 20 Chester Street, New London, CT 06320 | 6-12 | 2.8 mi |
Winthrop STEM Elementary Magnet School 74 Grove Street, New London, CT 06320 | K-5 | 3.1 mi |
Disclaimer:
School attendance boundaries provided by ATTOM Data Solutions and are for reference only. Contact the school directly to verify enrollment eligibility.
Price & Sales History for 25 Penny Ln
Date
Details
Price
Change
Source
8/25/2026
Sold
$450,000
7.4%
MLS
8/08/2026
Listed
$419,000
—
MLS
Disclaimer: Historical sales information is derived from public records provided by the county offices. Information is not guaranteed and should be independently verified.
25 Penny Lane, New London, CT 06320 (MLS# 24196753) is a Single Family property that was sold at $450,000 on August 25, 2026. Want to learn more about 25 Penny Lane? Do you have questions about finding other Single Family real estate for sale in New London? You can browse all New London real estate or contact a Coldwell Banker agent to request more information.