This is a carousel with tiles that activate property listing cards. Use the previous and next buttons to navigate.
1/1
$375,000
This is a carousel with tiles that activate property listing cards. Use the previous and next buttons to navigate.
1/1
Property Description
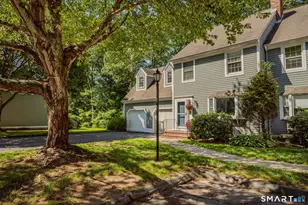
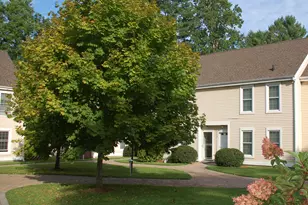
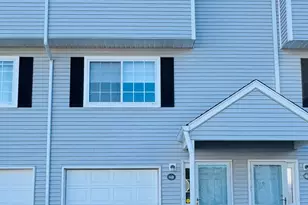
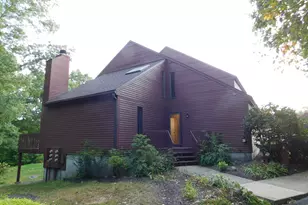
Welcome to 611 Ocean Ave Unit B1! This well-maintained & recently updated townhome has so much to offer. With 2 bedrooms (plus a bonus room with potential as a 3rd), 2.5 baths, & an attached heated garage which could be great for personal/auto storage or an at-home gym, there is a lot to love with this rare opportunity in the Ocean Park complex! Walking up the brick steps & through the front entrance, you are welcomed into the large sunlit living room with new flooring, fireplace, & bay window, which flows into the dining room & kitchen with access to a back deck surrounded by mature trees. The kitchen is complete with tile floors, new SS appliances, two-tone cabinetry, pantry, & a 1/2 bath. The main level also includes a laundry room/mudroom & access to the unfinished basement (potential for more future living space) & garage. The new flooring continues up to the 2nd level featuring a well-appointed bedroom, full bath, & primary suite with a private balcony, walk-in closet, & a newly renovated bathroom with stand-up shower & tile floors. This is one of the few units with an additional oversized bonus room, a beautiful space with new carpeting, new windows, & a closet that could function as a great rec room, family room, or 3rd bedroom.
Full Property Details
Full Property Details for 611 Ocean Ave #B1
General
- Sold For: $375,000
- HOA FEE: $490/month
- Taxes: (July 2026-June 2027)
- Status: Closed
- Type: Townhouse
- Source: SMARTMLS
- MLS ID: 24200903
- Added to Site: 50 day(s) ago
Interior
- Number of Rooms: 5
- Rooms/Areas: Bonus Room
- Fireplace: Yes
- Number of Fireplaces: 1
- Appliances: Oven/Range, Refrigerator, Dishwasher, Washer, Dryer
Rooms
Bathrooms
- Total Bathrooms: 3
- Full Bathrooms: 2
- Half Bathrooms: 1
Bedrooms
- Total Bedrooms: 2
- Primary Suite: Balcony/Deck, Bedroom Suite, Full Bath, Walk-In Close, 15 x 14, Upper
- Bedroom 1: Bedroom - Vinyl Floor, 16 x 10, Upper
Other Rooms
- Living Room: Living Room - Fireplace, Vinyl Floor, 22 x 15, Main
- Kitchen: Kitchen - Half Bath, Tile Floor, 11 x 10, Main
- Dining Room: Dining Room - Balcony/Deck, Tile Floor, 11 x 8, Main
- Game room: Yes
- Game Room: Rec/Play Room - Wall/Wall Carpet, 23 x 17, Upper
- Rec Room: Wall/Wall Carpet, 23 x 17, Upper
- Laundry: Main Level
Exterior
- Exterior Features: Balcony, Sidewalk, Deck, Gutters, Lighting
- Color: Blue
Parking
- Garage: Yes
- Attached garage: Yes
- Garage Spaces: 1
- Total Spaces: 3
- Parking: Attached Garage, Paved, Off Street Parking, Driveway
Location
- County: New London
- Neighborhood: Mitchell&Apos;S Woods
- Complex: Ocean Park
- Driving Directions: From I-95 Exit 82A Colman St (south) for about 1.5mi, right onto Bank St. left onto Lee Ave, right onto Ocean Ave. Take right into Ocean Park complex (across the street from Toby May Park), unit is straight, on the right side of the complex.
School Information
- Elementary School: Per Board of Ed
- High School: Per Board of Ed
Community
- Community Name: Mitchell&Apos;S Woods
- Association: Yes
- Home Owners Assn.: 1
- Assoc. Fees Include: Grounds Maintenance, Trash Pickup, Snow Removal, Property Management
- Pet Restrictions: Yes with permission from
Heating & Cooling
- Cooling Type: Wall Unit
- Heating Type: Baseboard, Electric
- Heating Fuel: Electric
- Water Heater: Electric, Domestic
Utilities
- Sewer: Public Sewer Connected
- Water: Public Water Connected
Structural Information
- Architectural Style: Townhouse
- Construction Status: No/Resale
- Exterior Const.: Clapboard
- Basement Desc.: Full, Unfinished, Interior Access, Concrete Floor
- Unit on End: Yes
- Square Feet: 1,728
- Above Ground: 1,728 Sq. Ft.
- Year Built: 1987
Lot Features
- Zoning: R-1
- Lot Description: Lightly Wooded
Green Features
- Energy Features: Thermopane Windows
Financial Considerations
- Association Fee: $490
- Assoc Fee Freq.: Monthly
- Assessment Amount: $170,900
- Tax Year: July 2026-June 2027
Disclosures and Reports
- Property ID: 1997295
Listed by RE/MAX on the Bay, Geoff Smith
Sold by William Pitt Sotheby's Int'l, Ann Stewart

Get Pre-Approved Today
Schools
Schools serving 611 Ocean Ave #B1
School District:New London School District
| Name | Grades | Distance |
|---|---|---|
Nathan Hale Arts Magnet School 37 Beech Drive, New London, CT 06320 | K-5 | 0.5 mi |
Harbor School 432 Montauk Avenue, New London, CT 06320 | PK-5 | 0.6 mi |
C.B. Jennings International Elementary Magnet 50 Mercer Street, New London, CT 06320 | PK-5 | 2 mi |
New London Visual and Performing Arts Magnet School 36 Waller Street, New London, CT 06320 | 6-11 | 2.1 mi |
Bennie Dover Jackson Middle School 36 Waller Street, New London, CT 06320 | 6-8 | 2.1 mi |
New London High School 20 Chester Street, New London, CT 06320 | 9-12 | 2.4 mi |
Science and Technology Magnet School of Southeastern Connecticut 20 Chester Street, New London, CT 06320 | 6-12 | 2.4 mi |
Winthrop STEM Elementary Magnet School 74 Grove Street, New London, CT 06320 | K-5 | 2.8 mi |
Disclaimer:
School attendance boundaries provided by ATTOM Data Solutions and are for reference only. Contact the school directly to verify enrollment eligibility.
Price & Sales History for 611 Ocean Ave #B1
Date
Details
Price
Change
Source
9/18/2026
Sold
$375,000
—
MLS
8/21/2026
Listed
$375,000
—
MLS
Disclaimer: Historical sales information is derived from public records provided by the county offices. Information is not guaranteed and should be independently verified.
611 Ocean Avenue #B1, New London, CT 06320 (MLS# 24200903) is a Townhouse property that was sold at $375,000 on September 18, 2026. Want to learn more about 611 Ocean Avenue #B1? Do you have questions about finding other Townhouse real estate for sale in New London? You can browse all New London real estate or contact a Coldwell Banker agent to request more information.