This is a carousel with tiles that activate property listing cards. Use the previous and next buttons to navigate.
1/1
$800,000
This is a carousel with tiles that activate property listing cards. Use the previous and next buttons to navigate.
1/1
Property Description
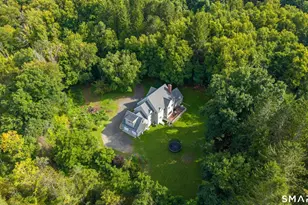
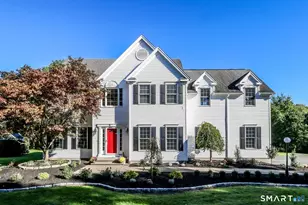
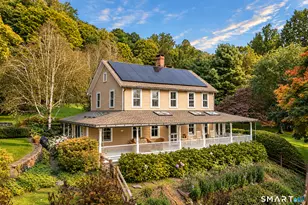
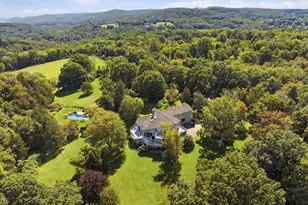
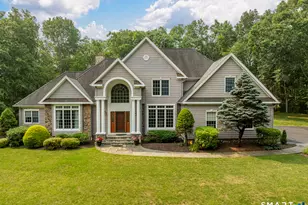
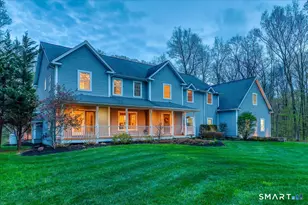
Litchfield County Oasis! Why vacation somewhere else when home feels like a resort? This stunning custom Colonial on Hawthorne Lane delivers the ultimate staycation lifestyle - every single day. Set at the end of a quiet cul-de-sac on a level acre straddling the Washington town line, this 4-bedroom, 2.5-bath home offers over 2,800 square feet of high-end, open-concept living with 9-foot ceilings and a light-filled, sunny disposition throughout. The thoughtful floor plan flows effortlessly from room to room - designed for real life. Step outside directly onto a patio and pergola into your own fenced in oasis - fishpond with waterfall, lush seasonal plantings, and a garden/workshop shed that will make most resorts jealous. Inside, hardwood flooring, quartz counters, professional appliances, and a gas fireplace set the tone. The sunken primary suite features a tray ceiling, enormous walk-in and shoe closet, soaking tub, and an oversized shower. Upper-level laundry, generous secondary bedrooms, and multiple storage options on every level keep daily life effortless. Over 1,200 square feet of dry, unfinished lower level - complete with washtub for your four-legged friends - awaits your vision. High-efficiency propane heat and hot water, central A/C round out a home that's as practical as it is beautiful. Minutes from Washington Depot, Kimberly Farm, and all Litchfield County has to offer.
Full Property Details
Full Property Details for 100 Hawthorne Ln
General
- Sold For: $800,000
- Taxes: (July 2025-June 2026)
- Status: Closed
- Type: Single Family
- Source: SMARTMLS
- MLS ID: 24171278
- Added to Site: 105 day(s) ago
Interior
- Number of Rooms: 8
- Interior Features: Auto Garage Door Opener, Cable - Pre-wired, Open Floor Plan, Security System
- Fireplace: Yes
- Number of Fireplaces: 1
- Appliances: Gas Range, Range Hood, Refrigerator, Dishwasher, Washer, Gas Dryer
Rooms
Bathrooms
- Total Bathrooms: 3
- Full Bathrooms: 2
- Half Bathrooms: 1
Bedrooms
- Total Bedrooms: 4
- Primary Bedroom: Primary Bedroom, 23 x 22, Upper
- Bedroom 1: Bedroom, 12 x 12, Upper
- Bedroom 2: Bedroom, 13 x 11, Upper
- Bedroom 3: Bedroom, 13 x 12, Upper
Other Rooms
- Family Room: Family Room, 18 x 17, Main
- Eat In Kitchen: Eat-In Kitchen, 17 x 15, Main
- Dining Room: Dining Room, 16 x 10, Main
- Office: Office, 11 x 11, Main
- Laundry: Upper Level
Exterior
- Exterior Features: Gutters, Lighting, Hot Tub, Patio, Balcony, Shed, Porch, Deck, Garden Area
- Color: Taupe
Parking
- Garage: Yes
- Attached garage: Yes
- Garage Spaces: 2
- Total Spaces: 4
- Parking: Attached Garage, Paved, Driveway
Location
- County: Litchfield
- Driving Directions: Route 108 to Hawthorne Lane to very end of cul-de-sac to #100 straight ahead at the end!
School Information
- Elementary School: Northville
- Middle School: Schaghticoke
- Intermediate School: Sarah Noble Intermediate Schoo
- High School: New Milford
Heating & Cooling
- Cooling Type: Central Air
- Heating Type: Hot Air, Propane
- Heating Fuel: Propane
- Water Heater: Propane, Tankless Hotwater
Utilities
- Sewer: Septic
- Water: Private Well
Structural Information
- Architectural Style: Colonial
- Construction Status: No/Resale
- Exterior Const.: Vinyl Siding
- Basement Desc.: Full, Unfinished, Storage, Interior Access, Concrete Floor
- Roof: Asphalt Shingle
- Attic: Yes
- Disability Access: Hard/Low Nap Floors
- Square Feet: 2,864
- Above Ground: 2,864 Sq. Ft.
- Year Built: 2018
Lot Features
- Lot Size (Acres): 0.94
- Driveway/Sidewalk: Private, Paved, Asphalt
- Zoning: CCSD2
- Lot Description: Secluded, Treed, Borders Open Space, Level Lot, On Cul-De-Sac, Professionally Landscaped
Green Features
- Energy Features: Generator Ready, Programmable Thermostat, Ridge Vents, Thermopane Windows
Financial Considerations
- Assessment Amount: $475,510
- Tax Year: July 2025-June 2026
Disclosures and Reports
- Exclusions: Primary Bathroom Vanity Mirror
- Property ID: 2590684
Get Pre-Approved Today
Schools
Schools serving 100 Hawthorne Ln
School District:New Milford School District
| Name | Grades | Distance |
|---|---|---|
Northville Elementary School, New Milford, CT 22 Hipp Road, New Milford, CT 06776 | K-2 | 2 mi |
Sarah Noble Intermediate School 25 Sunny Valley Road, New Milford, CT 06776 | 3-5 | 5.7 mi |
Schaghticoke Middle School 23 Hipp Road, New Milford, CT 06776 | 6-8 | 1.8 mi |
New Milford High School, New Milford, CT 388 Danbury Road, New Milford, CT 06776 | 9-12 | 8.2 mi |
Disclaimer:
School attendance boundaries provided by ATTOM Data Solutions and are for reference only. Contact the school directly to verify enrollment eligibility.
Price & Sales History for 100 Hawthorne Ln
Date
Details
Price
Change
Source
7/22/2026
Sold
$800,000
0.01%
MLS
6/08/2026
Price Reduced
$799,900
-2.44%
MLS
5/18/2026
Price Reduced
$819,900
-3.53%
MLS
4/29/2026
Listed
$849,900
—
MLS
Disclaimer: Historical sales information is derived from public records provided by the county offices. Information is not guaranteed and should be independently verified.
100 Hawthorne Lane, New Milford, CT 06776 (MLS# 24171278) is a Single Family property that was sold at $800,000 on July 22, 2026. This property was listed by Todd P Sargent from our New Milford Office.Want to learn more about 100 Hawthorne Lane? Do you have questions about finding other Single Family real estate for sale in New Milford? You can browse all New Milford real estate or contact a Coldwell Banker agent to request more information.