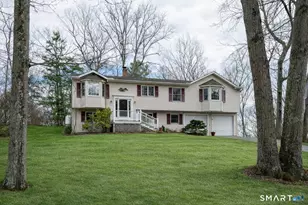
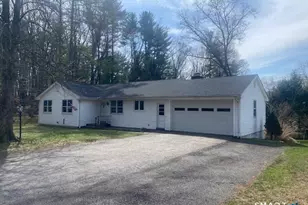
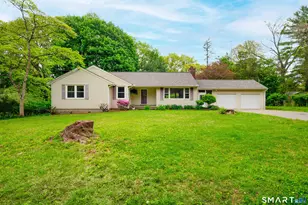
Full Property Details for 107 Wynwood Dr
General
- Sold For: $563,000
- Taxes: (July 2025-June 2026)
- Status: Closed
- Type: Single Family
- Source: SMARTMLS
- MLS ID: 24185449
- Added to Site: 111 day(s) ago
Interior
- Number of Rooms: 7
- Interior Features: Open Floor Plan
- Appliances: Oven/Range, Microwave, Refrigerator, Washer, Electric Dryer
Rooms
- Total Bathrooms: 3
- Full Bathrooms: 3
- Total Bedrooms: 3
- Primary Bedroom: Primary Bedroom - Remodeled, Bedroom Suite, Dressing Room, Full Bath, Stall Shower, Hardwood Floor, 13 x 12, Upper
- Bedroom 1: Bedroom - Remodeled, Built-Ins, Hardwood Floor, 12 x 11.2, Upper
- Bedroom 2: Bedroom - Remodeled, Built-Ins, Hardwood Floor, 16 x 11.2, Upper
- Living Room: Living Room - Remodeled, 9 ft+ Ceilings, Hardwood Floor, 15.2 x 11.4, Main
- Kitchen: Kitchen - Remodeled, 9 ft+ Ceilings, Granite Counters, Island, Hardwood Floor, 17 x 11, Main
- Dining Room: Dining Room - Remodeled, 9 ft+ Ceilings, Combination Liv/Din Rm, Hardwood Floor, 15.1 x 11.4, Main
- Office: Office - Remodeled, Hardwood Floor, 11 x 6, Upper
- Study: Remodeled, Laminate Floor, 12 x 5.4, Upper
- Game room: Yes
- Game Room: Rec/Play Room - Remodeled, Laminate Floor, 26 x 21, Lower
- Rec Room: Remodeled, Laminate Floor, 26 x 21, Lower
Exterior
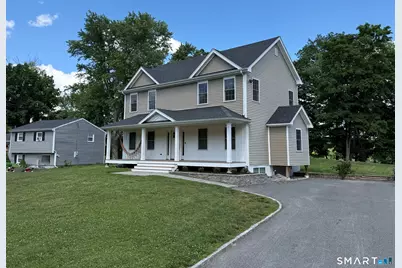
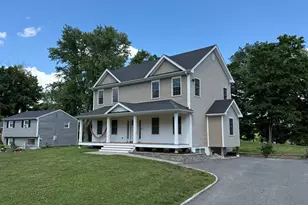
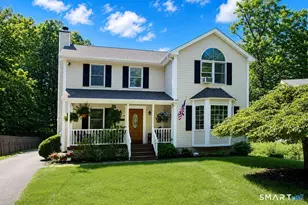
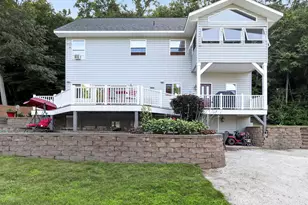
- Exterior Features: Porch, Deck, Garden Area
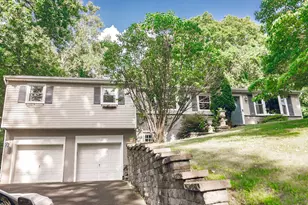
- Color: Grey
Parking
- Total Spaces: 10
- Parking: Off Street Parking
Location
- County: Litchfield
- Neighborhood: Hill And Plain
- Driving Directions: Danbury Road RT 7 take a right onto Sullivan Road, than a quick right onto Old Town Park Road and Another Quick Right to Hilltop View Road then a Slight Right onto Wynwood Road look for the Bee Sign
School Information
- Elementary School: Hill & Plain
- Intermediate School: Per Board of Ed
- High School: New Milford
Community
- Community Name: Hill And Plain
Heating & Cooling
- Cooling Type: Central Air
- Heating Type: Hot Water, Propane
- Heating Fuel: Propane
- Water Heater: Propane, Tankless Hotwater
Utilities
- Sewer: Septic
- Water: Public Water Connected
Structural Information
- Architectural Style: Colonial
- Construction Status: No/Resale
- Exterior Const.: Vinyl Siding
- Basement Desc.: Full, Heated, Fully Finished, Cooled
- Roof: Asphalt Shingle
- Attic: Yes
- Square Feet: 2,688
- Above Ground: 1,824 Sq. Ft.
- Below Ground: 864 Sq. Ft.
- Year Built: 1965
Lot Features
- Lot Size (Acres): 0.6
- Zoning: R20
- Lot Description: Level Lot
Water Features
- Water Front Desc.: Access
Financial Considerations
- Assessment Amount: $219,140
- Tax Year: July 2025-June 2026
Disclosures and Reports
Listed by BRealEstate.net, Bonnie Sue Bevans
Sold by Re/Max Rise, ROOTED IN BLOOM TEAM, Michelle Maldonado