This is a carousel with tiles that activate property listing cards. Use the previous and next buttons to navigate.
1/1
$529,900
This is a carousel with tiles that activate property listing cards. Use the previous and next buttons to navigate.
1/1
Property Description
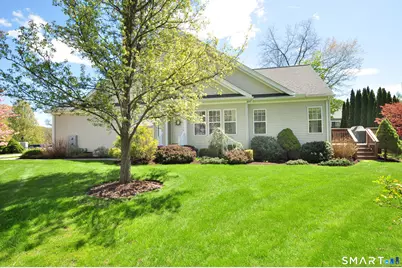
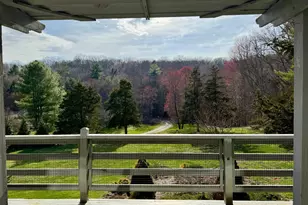
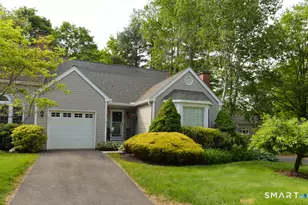
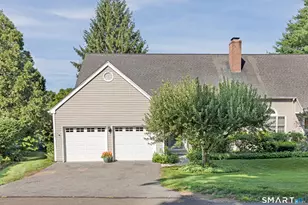
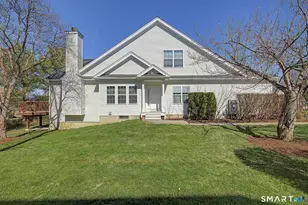
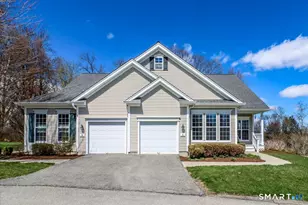
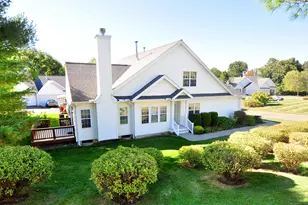
More natural light, refined upgrades & notable care, plus a preferred spot in this coveted small community, make this home a stand out. Its desirable floor plan, with two main level BRs and baths, offers great versatility. Bright open living space is highlighted by oversized windows, 9 ft ceilings & rich moldings. Comfortable & sophisticated, the design features a delightful wide foyer, open to DR with coffered ceiling, hardwood floors, lovely millwork; and LR with newer sliding glass doors to private deck & rear gardens. Beautifully updated kitchen with newer quartz counters, upgraded flooring, appliances & hardware. The cheerful kitchen is fronted by a sunny dinette area and features high oak cabinets, breakfast bar, laundry, pantry & access to the att. garage. The peaceful PBR is brightened by wide windows & a wonderfully updated bath including newer wide walk-in shower & upgraded door, granite & mirrors above high double-vanity. Special to this design is a separate ML BR with adjacent upgraded bath. Ideal for guests, it makes for a perfect den/TV room. In addition, there's a huge UL FR, with adaptable space for media, office, hobbies & private guest space. Full basement with hatchway egress. Covered front porch. New roof. Exceptional landscaping. Choice location & view on a small front circle in this picturesque & well-managed 55+ community. Walk to mailboxes, gazebo & gardened grounds, all just a minute from town, shopping, restaurants, activities & medical facilities.
Full Property Details
Full Property Details for 14 Carlson Ridge Ct #14
General
- Sold For: $529,900
- HOA FEE: $440/month
- Taxes: (July 2025-June 2026)
- Status: Closed
- Type: Townhouse
- Source: SMARTMLS
- MLS ID: 24170552
- Added to Site: 114 day(s) ago
Interior
- Number of Rooms: 6
- Rooms/Areas: Foyer
- Interior Features: Auto Garage Door Opener, Cable - Available, Open Floor Plan
- Appliances: Oven/Range, Microwave, Refrigerator, Dishwasher, Washer, Dryer
Rooms
Bathrooms
- Total Bathrooms: 2
- Full Bathrooms: 2
Bedrooms
- Total Bedrooms: 2
- Primary Bedroom: Primary Bedroom - 9 ft+ Ceilings, Full Bath, Wall/Wall Carpet, 16 x 14, Main
- Bedroom 1: Bedroom - 9 ft+ Ceilings, Full Bath, Hardwood Floor, 11.5 x 11.1, Main
Other Rooms
- Living Room: Living Room - 9 ft+ Ceilings, Balcony/Deck, Sliders, Wall/Wall Carpet, 15.6 x 13, Main
- Family Room: Family Room - Walk-In Closet, Wall/Wall Carpet, 27.3 x 17.1, Upper
- Kitchen: Kitchen - 9 ft+ Ceilings, Granite Counters, Dining Area, Pantry, 27.3 x 10.3, Main
- Dining Room: Dining Room - 9 ft+ Ceilings, Hardwood Floor, 15 x 11.8, Main
- Laundry: Main Level
Additional Information
- Shared Amenities: Guest Parking
Exterior
- Exterior Features: Deck, Garden Area
- Color: Cream
Parking
- Garage: Yes
- Attached garage: Yes
- Garage Spaces: 1
- Total Spaces: 2
- Parking: Attached Garage, Paved, Unassigned Parking, Driveway
Location
- County: Litchfield
- Neighborhood: Park Lane
- Complex: Carlson's Ridge
- Driving Directions: Route 202 to Carlson's Ridge #14 around front circle behind flagpole & mailboxes.
School Information
- Elementary School: Per Board of Ed
- Intermediate School: Sarah Noble
- High School: New Milford
Community
- Community Name: Park Lane
- Association: Yes
- Home Owners Assn.: 1
- Assoc. Fees Include: Grounds Maintenance, Trash Pickup, Snow Removal, Property Management, Road Maintenance
- Pets Allowed: Yes
- Pet Restrictions: Some restrictions
Heating & Cooling
- Cooling Type: Central Air
- Heating Type: Hot Air, Oil
- Heating Fuel: Oil
- Water Heater: Electric, Tank Size Unknown
Utilities
- Sewer: Public Sewer Connected
- Water: Public Water In Street
Structural Information
- Architectural Style: Townhouse
- Description/Design: Adult Community 55
- Model: Radison
- Construction Status: No/Resale
- Exterior Const.: Vinyl Siding
- Basement Desc.: Full
- Unit on End: Yes
- Square Feet: 1,931
- Above Ground: 1,931 Sq. Ft.
- Year Built: 2003
Lot Features
- Zoning: AAC
- Lot Description: Level Lot, On Cul-De-Sac
Financial Considerations
- Association Fee: $440
- Assoc Fee Freq.: Monthly
- Assessment Amount: $209,860
- Tax Year: July 2025-June 2026
Disclosures and Reports
- Property ID: 2457169
Listed and Sold by William Raveis Real Estate, Carole Sansone

Get Pre-Approved Today
Schools
Schools serving 14 Carlson Ridge Ct #14
School District:New Milford School District
| Name | Grades | Distance |
|---|---|---|
Northville Elementary School, New Milford, CT 22 Hipp Road, New Milford, CT 06776 | K-2 | 1.5 mi |
Sarah Noble Intermediate School 25 Sunny Valley Road, New Milford, CT 06776 | 3-5 | 2.5 mi |
Schaghticoke Middle School 23 Hipp Road, New Milford, CT 06776 | 6-8 | 1.7 mi |
New Milford High School, New Milford, CT 388 Danbury Road, New Milford, CT 06776 | 9-12 | 5 mi |
Disclaimer:
School attendance boundaries provided by ATTOM Data Solutions and are for reference only. Contact the school directly to verify enrollment eligibility.
Price & Sales History for 14 Carlson Ridge Ct #14
Date
Details
Price
Change
Source
8/17/2026
Sold
$529,900
—
MLS
4/30/2026
Listed
$529,900
—
MLS
Disclaimer: Historical sales information is derived from public records provided by the county offices. Information is not guaranteed and should be independently verified.
14 Carlson Ridge Court #14, New Milford, CT 06776 (MLS# 24170552) is a Townhouse property that was sold at $529,900 on August 17, 2026. Want to learn more about 14 Carlson Ridge Court #14? Do you have questions about finding other Townhouse real estate for sale in New Milford? You can browse all New Milford real estate or contact a Coldwell Banker agent to request more information.