This is a carousel with tiles that activate property listing cards. Use the previous and next buttons to navigate.
1/1
$852,500
This is a carousel with tiles that activate property listing cards. Use the previous and next buttons to navigate.
1/1
Property Description
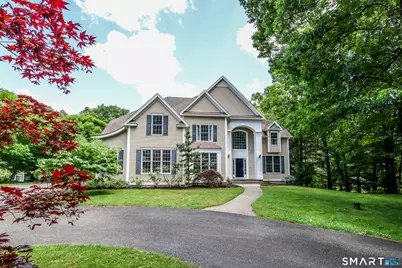
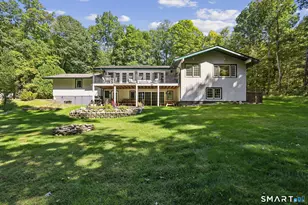
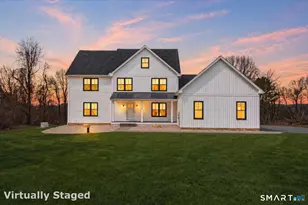
This stately retreat in the highly coveted Merryall Woods is designed for gathering, living, and making lasting memories. Set on 2.53 serene acres backing up to a land preserve, this ~3,700 sq ft home offers the kind of privacy that's increasingly hard to find. A dramatic two-story foyer and dual staircases set the tone for the home's expansive, thoughtfully designed living spaces, including a stunning family room with cathedral ceilings, Palladian windows, custom cherry built-ins, and a granite fireplace. The beautifully renovated eat-in kitchen is a true showstopper-featuring custom cabinetry, granite countertops, and an oversized center island perfect for gathering, entertaining, and everyday living-with seamless access to an expansive Trex deck overlooking a sprawling, tranquil backyard with ample room for entertaining or a future pool. The main level also includes formal living and dining rooms, along with a private office with a closet and easy access to a full bath, offering flexibility for a potential main-level bedroom. Upstairs, the primary suite offers a peaceful escape with a tray ceiling, an oversized walk-in closet that functions like a dressing room, and a spacious bath with whirlpool tub, tiled shower, and double vanities. Three additional bedrooms-two with walk-in closets-another full bath with dual vanities, and a laundry room complete the upper level. Abundant storage throughout enhances both comfort and functionality.
Full Property Details
Full Property Details for 14 Wood Creek Rd
General
- Sold For: $852,500
- Taxes: (July 2025-June 2026)
- Status: Closed
- Type: Single Family
- Source: SMARTMLS
- MLS ID: 24185513
- Added to Site: 105 day(s) ago
Interior
- Number of Rooms: 9
- Rooms/Areas: Foyer, Laundry Room, Mud Room
- Interior Features: Audio System, Auto Garage Door Opener, Cable - Available
- Fireplace: Yes
- Number of Fireplaces: 1
- Appliances: Oven/Range, Wall Oven, Microwave, Range Hood, Refrigerator, Dishwasher, Washer, Dryer
Rooms
Bathrooms
- Total Bathrooms: 3
- Full Bathrooms: 3
Bedrooms
- Total Bedrooms: 4
- Primary Suite: Ceiling Fan, Full Bath, Whirlpool Tub, Walk-In Closet, Upper
- Bedroom 1: Bedroom - Ceiling Fan, Walk-In Closet, Wall/Wall Carpet, Upper
- Bedroom 2: Bedroom - Ceiling Fan, Walk-In Closet, Wall/Wall Carpet, Upper
- Bedroom 3: Bedroom - Ceiling Fan, Wall/Wall Carpet, Upper
Other Rooms
- Living Room: Living Room - 9 ft+ Ceilings, Hardwood Floor, Main
- Family Room: Family Room - Palladian Window(s), Cathedral Ceiling, Built-Ins, Ceiling Fan, Fireplace, Hardwood Floor, Main
- Kitchen: Kitchen - 9 ft+ Ceilings, Granite Counters, Dining Area, Island, Hardwood Floor, Main
- Dining Room: Dining Room - 9 ft+ Ceilings, Hardwood Floor, Main
- Office: Office - 9 ft+ Ceilings, Ceiling Fan, Hardwood Floor, Main
- Laundry: Upper Level
Exterior
- Exterior Features: Shed, Deck
Parking
- Garage: Yes
- Attached garage: Yes
- Garage Spaces: 3
- Parking: Attached Garage
Location
- County: Litchfield
- Driving Directions: W Meetinghouse to Wood Creek. GPS friendly
School Information
- Elementary School: Northville
- Middle School: Schaghticoke
- Intermediate School: Sarah Noble
- High School: New Milford
Heating & Cooling
- Cooling Type: Central Air
- Heating Type: Hot Air, Zoned, Oil
- Heating Fuel: Oil
- Water Heater: Oil, Upright Tank
Utilities
- Sewer: Septic
- Water: Private Well
Structural Information
- Architectural Style: Colonial
- Construction Status: No/Resale
- Exterior Const.: Vinyl Siding
- Basement Desc.: Full, Unfinished, Walk-out
- Roof: Asphalt Shingle
- Attic: Yes
- Square Feet: 3,700
- Above Ground: 3,700 Sq. Ft.
- Year Built: 2005
Lot Features
- Lot Size (Acres): 2.53
- Zoning: R40
- Lot Description: In Subdivision, On Cul-De-Sac
Green Features
- Energy Features: Generator Ready
Financial Considerations
- Assessment Amount: $372,870
- Tax Year: July 2025-June 2026
Disclosures and Reports
- Property ID: 1881168
Listed by William Pitt Sotheby's Int'l, Kellie Martone
Sold by William Pitt Sotheby's Int'l, Lucy Manos

Get Pre-Approved Today
Schools
Schools serving 14 Wood Creek Rd
School District:New Milford School District
| Name | Grades | Distance |
|---|---|---|
Northville Elementary School, New Milford, CT 22 Hipp Road, New Milford, CT 06776 | K-2 | 1.9 mi |
Sarah Noble Intermediate School 25 Sunny Valley Road, New Milford, CT 06776 | 3-5 | 4.9 mi |
Schaghticoke Middle School 23 Hipp Road, New Milford, CT 06776 | 6-8 | 1.9 mi |
New Milford High School, New Milford, CT 388 Danbury Road, New Milford, CT 06776 | 9-12 | 7.4 mi |
Disclaimer:
School attendance boundaries provided by ATTOM Data Solutions and are for reference only. Contact the school directly to verify enrollment eligibility.
Price & Sales History for 14 Wood Creek Rd
Date
Details
Price
Change
Source
9/03/2026
Sold
$852,500
-1.45%
MLS
6/27/2026
Listed
$865,000
—
MLS
Disclaimer: Historical sales information is derived from public records provided by the county offices. Information is not guaranteed and should be independently verified.
14 Wood Creek Road, New Milford, CT 06776 (MLS# 24185513) is a Single Family property that was sold at $852,500 on September 03, 2026. Want to learn more about 14 Wood Creek Road? Do you have questions about finding other Single Family real estate for sale in New Milford? You can browse all New Milford real estate or contact a Coldwell Banker agent to request more information.