This is a carousel with tiles that activate property listing cards. Use the previous and next buttons to navigate.
1/1
$524,900
This is a carousel with tiles that activate property listing cards. Use the previous and next buttons to navigate.
1/1
Property Description
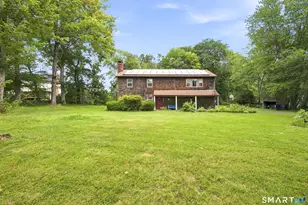
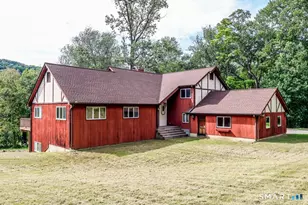
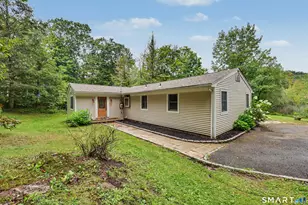
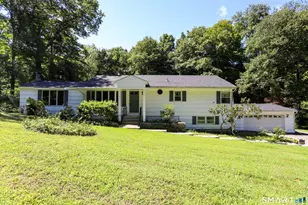
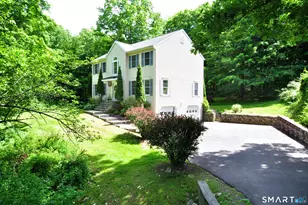
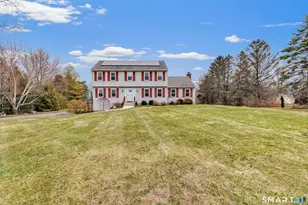
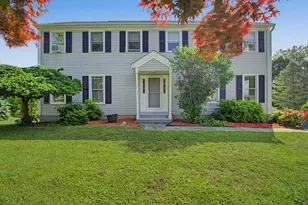
Eye-catching at first sight, this home's exceptional property, distinctive exterior styling and interior plan & renovations, set it apart. Idyllic wide, level grounds offer extra protection & beauty in the heart of sought-after Meadowbrook. Its notably attractive approach is a perfect match to an equally well-fashioned living space. A sparkling open foyer with front-door side lights, brightens the entry and over-sized LR with broad front picture windows and a beautiful open formal DR. The newer, and fully re-designed kitchen provides unique window-side dining. Take in the scenic back yard, enjoy breakfast bird-watching and keep a lookout on the deck, children, pets & guests all from a delightful kitchen of warm cherry cabinets, rich granite & tile & upscale appliances. Cheerful BRs include a good-size PBR with shiny newer bath. A smartly designed lower level includes a large above-grade FR with full sliders to a private patio; corner FPL and a half bath, plus, separate den/office & mudroom. Lovingly maintained & updated with gleaming newer hardwood floors, windows & doors, updated baths; newer driveway, furnace and oil tank. Picturesque lawn, stone walls; fenced garden, fire pit and even a chicken coop if desired. Highly desirable community in the ideal Southern location. Perfect for walking, biking, recreation. If you enjoy your outdoor space, without isolation -this is the place! Choice location & setting, size & condition, amenities and appeal - it's all here!
Full Property Details
Full Property Details for 17 Jefferson Dr
General
- Sold For: $524,900
- Taxes: (July 2025-June 2026)
- Status: Closed
- Type: Single Family
- Source: SMARTMLS
- MLS ID: 24164106
- Added to Site: 92 day(s) ago
Interior
- Number of Rooms: 8
- Rooms/Areas: Foyer, Laundry Room
- Interior Features: Auto Garage Door Opener, Cable - Available
- Fireplace: Yes
- Number of Fireplaces: 1
- Appliances: Oven/Range, Microwave, Refrigerator, Dishwasher, Washer, Dryer
Rooms
Bathrooms
- Total Bathrooms: 3
- Full Bathrooms: 2
- Half Bathrooms: 1
Bedrooms
- Total Bedrooms: 3
- Primary Bedroom: Primary Bedroom - Ceiling Fan, Full Bath, Walk-In Closet, Wall/Wall Carpet, 13.5 x 13.2, Main
- Bedroom 1: Bedroom - Wall/Wall Carpet, 11.5 x 11.2, Main
- Bedroom 2: Bedroom - Ceiling Fan, Wall/Wall Carpet, 11.5 x 9.1, Main
Other Rooms
- Living Room: Living Room - Hardwood Floor, 18.4 x 13.5, Main
- Family Room: Family Room - Fireplace, Half Bath, Patio/Terrace, Sliders, Wall/Wall Carpet, 20.11 x 12.3, Lower
- Kitchen: Kitchen - Balcony/Deck, Ceiling Fan, Granite Counters, Dining Area, Hardwood Floor, 12.11 x 12.11, Main
- Dining Room: Dining Room - Hardwood Floor, 11.11 x 11.5, Main
- Den: Den - Wall/Wall Carpet, 10.3 x 9.11, Lower
- Laundry: Lower Level
Exterior
- Exterior Features: Deck, Garden Area, Stone Wall, Patio
- Color: White
Parking
- Garage: Yes
- Garage Spaces: 2
- Parking: Under House Garage
Location
- County: Litchfield
- Neighborhood: Meadowbrook
- Driving Directions: Old Ridge Rd. to Standish Drive. Right on Jefferson Dr. 1st house on the right. #17.
School Information
- Elementary School: Per Board of Ed
- Middle School: Schaghticoke
- Intermediate School: Sarah Noble
- High School: New Milford
Community
- Community Name: Meadowbrook
Heating & Cooling
- Cooling Type: Whole House Fan
- Heating Type: Hot Water, Oil
- Heating Fuel: Oil
- Water Heater: Tankless Hotwater
Utilities
- Sewer: Septic
- Water: Public Water Connected
Structural Information
- Architectural Style: Raised Ranch
- Construction Status: No/Resale
- Exterior Const.: Vinyl Siding
- Basement Desc.: Full, Garage Access, Partially Finished, Walk-out
- Roof: Asphalt Shingle
- Attic: Yes
- Square Feet: 1,821
- Above Ground: 1,293 Sq. Ft.
- Below Ground: 528 Sq. Ft.
- Year Built: 1973
Lot Features
- Lot Size (Acres): 1.02
- Zoning: R40
- Lot Description: Corner Lot, In Subdivision, Treed, Level Lot, Open Lot
Financial Considerations
- Assessment Amount: $184,760
- Tax Year: July 2025-June 2026
Disclosures and Reports
- Property ID: 1869411
Get Pre-Approved Today
Schools
Schools serving 17 Jefferson Dr
School District:New Milford School District
| Name | Grades | Distance |
|---|---|---|
Sarah Noble Intermediate School 25 Sunny Valley Road, New Milford, CT 06776 | 3-5 | 2.7 mi |
Northville Elementary School, New Milford, CT 22 Hipp Road, New Milford, CT 06776 | K-2 | 3.7 mi |
Schaghticoke Middle School 23 Hipp Road, New Milford, CT 06776 | 6-8 | 3.8 mi |
New Milford High School, New Milford, CT 388 Danbury Road, New Milford, CT 06776 | 9-12 | 4.2 mi |
Disclaimer:
School attendance boundaries provided by ATTOM Data Solutions and are for reference only. Contact the school directly to verify enrollment eligibility.
Price & Sales History for 17 Jefferson Dr
Date
Details
Price
Change
Source
6/12/2026
Sold
$524,900
—
MLS
4/09/2026
Listed
$524,900
—
MLS
Disclaimer: Historical sales information is derived from public records provided by the county offices. Information is not guaranteed and should be independently verified.
17 Jefferson Drive, New Milford, CT 06776 (MLS# 24164106) is a Single Family property that was sold at $524,900 on June 12, 2026. This property was sold by Joseph Chemero from our New Milford Office.Want to learn more about 17 Jefferson Drive? Do you have questions about finding other Single Family real estate for sale in New Milford? You can browse all New Milford real estate or contact a Coldwell Banker agent to request more information.