This is a carousel with tiles that activate property listing cards. Use the previous and next buttons to navigate.
1/1
$479,000
This is a carousel with tiles that activate property listing cards. Use the previous and next buttons to navigate.
1/1
Property Description
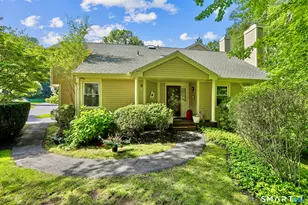
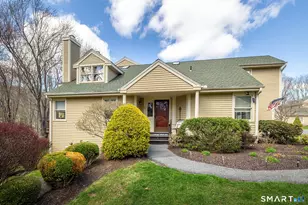
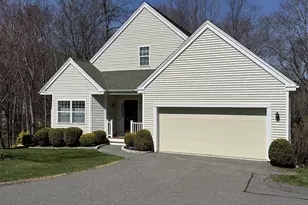
Rare Sullivan Farm townhouse offering a highly desirable floor plan featuring a first-floor primary bedroom suite in one of New Milford's most sought-after condo communities, where walkable roads and private access to Candlewood Lake create an exceptional lifestyle setting. The moment you enter, the home offers an open, spacious feel enhanced by vaulted ceilings, skylights, and an open upper hallway overlooking the main living area. The first floor features a welcoming living room centered around a gas fireplace, flowing into the dining room with skylights and sliders leading to a private deck offering privacy and a natural backdrop. Just beyond is a spacious eat-in kitchen with leafy views from every window. The primary bedroom suite features a full bath with double vanity, jetted tub, and separate shower, offering comfortable one-level living. Upstairs, you'll find a sun-drenched ensuite bedroom accented by two skylights, along with a full bath, loft area, and den-perfect for guests, home office, or additional living space. A 2-car attached garage adds convenience and storage. Sullivan Farm also offers a beautifully maintained in-ground saltwater community pool. Candlewood Lake access includes a shaded picnic area, private lakefront access for kayaking, canoeing, paddle boarding, and fishing, with storage for your gear. Sullivan Farm offers a lifestyle that feels both relaxed and exceptional.
Full Property Details
Full Property Details for 18 Sullivan Farm #18
General
- Sold For: $479,000
- HOA FEE: $609/month
- Taxes: (July 2025-June 2026)
- Status: Closed
- Type: Townhouse
- Source: SMARTMLS
- MLS ID: 24164825
- Added to Site: 139 day(s) ago
Interior
- Number of Rooms: 7
- Rooms/Areas: Foyer
- Interior Features: Auto Garage Door Opener
- Fireplace: Yes
- Number of Fireplaces: 1
- Appliances: Electric Range, Microwave, Dishwasher, Washer, Electric Dryer
Rooms
Bathrooms
- Total Bathrooms: 3
- Full Bathrooms: 2
- Half Bathrooms: 1
Bedrooms
- Total Bedrooms: 2
- Primary Suite: Bedroom Suite, Stall Shower, Whirlpool Tub, Walk-In C, 15.2 x 15, Main
- Bedroom 1: Bedroom - Skylight, Bedroom Suite, Full Bath, Walk-In Closet, Wall/Wall Carpet, 15 x 12, Upper
Other Rooms
- Living Room: Living Room - Skylight, Vaulted Ceiling, Gas Log Fireplace, Wall/Wall Carpet, 16.4 x 13.2, Main
- Eat In Kitchen: Eat-In Kitchen - Breakfast Bar, Corian Counters, Dining Area, Sliders, Tile Flo, 18.7 x 12.2, Main
- Dining Room: Dining Room - Vaulted Ceiling, Balcony/Deck, Sliders, Wall/Wall Carpet, 12.2 x 12.2, Main
- Study: Ceiling Fan, Wall/Wall Carpet, 12 x 10, Upper
- Loft: Loft - Skylight, Wall/Wall Carpet, 12 x 10, Upper
- Laundry: Main Level
Additional Information
- Shared Amenities: Pool
- Pool: Yes
- Pool Description: In Ground Pool
Exterior
- Exterior Features: Deck
- Color: Tan
Parking
- Garage: Yes
- Attached garage: Yes
- Garage Spaces: 2
- Total Spaces: 4
- Parking: Attached Garage, Paved, Driveway
Location
- County: Litchfield
- Neighborhood: Candlewood Lake
- Complex: Sullivan Farm
- Driving Directions: GPS Friendly
School Information
- Elementary School: Hill & Plain
- Middle School: Schaghticoke
- Intermediate School: Sarah Noble
- High School: New Milford
Community
- Community Name: Candlewood Lake
- Association: Yes
- Home Owners Assn.: 1
- Assoc. Fees Include: Lake/Beach Access, Grounds Maintenance, Trash Pickup, Snow Removal
- Pet Restrictions: Per Association Rules
Heating & Cooling
- Cooling Type: Central Air
- Heating Type: Hot Air, Electric
- Heating Fuel: Electric
- Water Heater: Domestic
Utilities
- Sewer: Public Sewer Connected
- Water: Private Well
Structural Information
- Architectural Style: Townhouse
- Construction Status: No/Resale
- Exterior Const.: Vinyl Siding
- Basement Desc.: Crawl Space, Hatchway Access
- Attic: Yes
- Unit on End: Yes
- Square Feet: 1,901
- Above Ground: 1,901 Sq. Ft.
- Year Built: 1986
Lot Features
- Zoning: R80/40
- Lot Description: Lightly Wooded, Treed, Level Lot
Water Features
- Water Front Desc.: Walk to Water, Beach Rights, Access
Green Features
- Energy Features: Fireplace Insert
Financial Considerations
- Association Fee: $609
- Assoc Fee Freq.: Monthly
- Assessment Amount: $212,660
- Tax Year: July 2025-June 2026
Disclosures and Reports
- Property ID: 1879323
Listed by William Raveis Real Estate, Diane Tyrrell
Sold by William Pitt Sotheby's Int'l, Kristie Perry

Get Pre-Approved Today
Schools
Schools serving 18 Sullivan Farm #18
School District:New Milford School District
| Name | Grades | Distance |
|---|---|---|
Hill And Plain School 60 Old Town Park Road, New Milford, CT 06776 | K-2 | 0.5 mi |
Sarah Noble Intermediate School 25 Sunny Valley Road, New Milford, CT 06776 | 3-5 | 2.5 mi |
Schaghticoke Middle School 23 Hipp Road, New Milford, CT 06776 | 6-8 | 6.7 mi |
New Milford High School, New Milford, CT 388 Danbury Road, New Milford, CT 06776 | 9-12 | 0.3 mi |
Disclaimer:
School attendance boundaries provided by ATTOM Data Solutions and are for reference only. Contact the school directly to verify enrollment eligibility.
Price & Sales History for 18 Sullivan Farm #18
Date
Details
Price
Change
Source
8/05/2026
Sold
$479,000
—
MLS
5/19/2026
Price Reduced
$479,000
-4.18%
MLS
4/08/2026
Listed
$499,900
—
MLS
Disclaimer: Historical sales information is derived from public records provided by the county offices. Information is not guaranteed and should be independently verified.
18 Sullivan Farm #18, New Milford, CT 06776 (MLS# 24164825) is a Townhouse property that was sold at $479,000 on August 05, 2026. Want to learn more about 18 Sullivan Farm #18? Do you have questions about finding other Townhouse real estate for sale in New Milford? You can browse all New Milford real estate or contact a Coldwell Banker agent to request more information.