
This is a carousel with tiles that activate property listing cards. Use the previous and next buttons to navigate.
1/1
$712,000
This is a carousel with tiles that activate property listing cards. Use the previous and next buttons to navigate.
1/1
Property Description
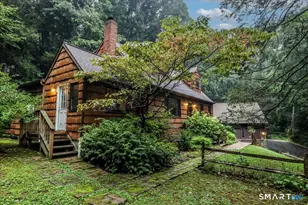
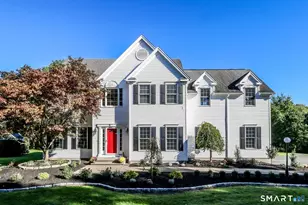
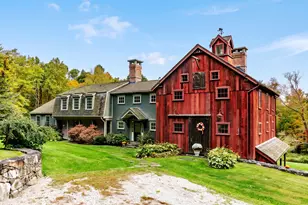
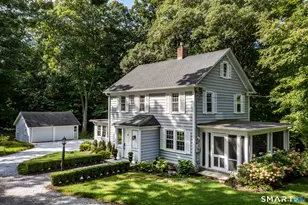
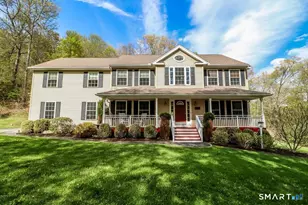
Immaculate 4 bedroom plus possible inlaw Farmhouse Colonial on 1.84 private acres with mountain view! Large covered front porch to welcome guests and enjoy morning coffee. Enter into the foyer with gleaming hardwood flooring throughout the main level and center staircase. Living room with a gas fireplace. The kitchen area has plenty of cabinet space, granite countertops, stainless steel appliances, and double French doors leading out to the oversized low back deck perfect for entertaining and pets. The main level offers versatile layout and easy home office space. The second level offers a huge primary suite with a large walk-in custom closet and en-suite bathroom with double sinks and clawfoot tub. Completing the upper level are 3 good sized bedrooms with large closets and ceiling fans, a full bathroom, a laundry area, plus a common space with hardwood floors. The finished lower level is set up for many possible uses with a possible in-law apartment with walk out separate entrance with private deck, kitchenette, a full bathroom, an exercise room/office plus a walk in closet/storage and still plenty of unfinished space. Efficient propane heat plus central air. Convenient 2 car attached garage. Generator hook up. Tons of storage. Shed. Upgraded hot water heater. New refrigerator. Newly stained deck and porch. Pool table can stay. Lots of value-Hurry! House just appraised over the asking price.
Full Property Details
Full Property Details for 22 Big Bear Hill Rd
General
- Sold For: $712,000
- Taxes: (July 2025-June 2026)
- Status: Closed
- Type: Single Family
- Source: SMARTMLS
- MLS ID: 24186546
- Added to Site: 107 day(s) ago
Interior
- Number of Rooms: 8
- Interior Features: Open Floor Plan
- Fireplace: Yes
- Number of Fireplaces: 1
- Appliances: Oven/Range, Microwave, Refrigerator, Dishwasher, Washer, Dryer
Rooms
Bathrooms
- Total Bathrooms: 4
- Full Bathrooms: 3
- Half Bathrooms: 1
Bedrooms
- Total Bedrooms: 4
- Primary Suite: Ceiling Fan, Full Bath, Walk-In Closet, Wall/Wall Car, 25.5 x 23.1, Upper
- Bedroom 1: Bedroom - Ceiling Fan, Wall/Wall Carpet, 14.2 x 13.4, Upper
- Bedroom 2: Bedroom - Ceiling Fan, Wall/Wall Carpet, 14.9 x 14.2, Upper
- Bedroom 3: Bedroom - Ceiling Fan, Wall/Wall Carpet, 15.3 x 11.9, Upper
Other Rooms
- Living Room: Living Room - Ceiling Fan, Hardwood Floor, 13.4 x 10.4, Main
- Family Room: Family Room - Gas Log Fireplace, Hardwood Floor, 14.2 x 13.7, Main
- Kitchen: Kitchen - Granite Counters, Dining Area, Island, Hardwood Floor, 25.5 x 12.11, Main
- Dining Room: Dining Room - Hardwood Floor, 14.2 x 13.4, Main
- Game room: Yes
- Game Room: Rec/Play Room - Ceiling Fan, Wall/Wall Carpet, 14.2 x 13.3, Lower
- Rec Room: Ceiling Fan, Wall/Wall Carpet, 14.2 x 13.3, Lower
- Laundry: Upper Level
Exterior
- Exterior Features: Shed, Porch, Deck
- Color: tan
Parking
- Garage: Yes
- Attached garage: Yes
- Garage Spaces: 2
- Parking: Attached Garage
Location
- County: Litchfield
- Neighborhood: Northville
- Driving Directions: GPS
School Information
- Elementary School: Northville
- Middle School: Schaghticoke
- Intermediate School: Sarah Noble
- High School: New Milford
Community
- Community Name: Northville
Heating & Cooling
- Cooling Type: Central Air
- Heating Type: Hot Air, Propane
- Heating Fuel: Propane
- Water Heater: Electric, Domestic
Utilities
- Sewer: Septic
- Water: Private Well
Structural Information
- Architectural Style: Colonial
- Construction Status: No/Resale
- Exterior Const.: Vinyl Siding
- Basement Desc.: Full, Heated, Fully Finished, Cooled, Full With Walk-Out
- Roof: Asphalt Shingle
- Attic: Yes
- Square Feet: 4,148
- Above Ground: 2,980 Sq. Ft.
- Below Ground: 1,168 Sq. Ft.
- Year Built: 2008
Lot Features
- Lot Size (Acres): 1.84
- Zoning: R80
- Lot Description: Rolling
Financial Considerations
- Assessment Amount: $458,360
- Tax Year: July 2025-June 2026
Disclosures and Reports
- Property ID: 1879087
Get Pre-Approved Today
Schools
Schools serving 22 Big Bear Hill Rd
School District:New Milford School District
| Name | Grades | Distance |
|---|---|---|
Northville Elementary School, New Milford, CT 22 Hipp Road, New Milford, CT 06776 | K-2 | 1.6 mi |
Sarah Noble Intermediate School 25 Sunny Valley Road, New Milford, CT 06776 | 3-5 | 5.5 mi |
Schaghticoke Middle School 23 Hipp Road, New Milford, CT 06776 | 6-8 | 1.5 mi |
New Milford High School, New Milford, CT 388 Danbury Road, New Milford, CT 06776 | 9-12 | 8.1 mi |
Disclaimer:
School attendance boundaries provided by ATTOM Data Solutions and are for reference only. Contact the school directly to verify enrollment eligibility.
Price & Sales History for 22 Big Bear Hill Rd
Date
Details
Price
Change
Source
9/21/2026
Sold
$712,000
-3.46%
MLS
6/24/2026
Listed
$737,500
—
MLS
Disclaimer: Historical sales information is derived from public records provided by the county offices. Information is not guaranteed and should be independently verified.
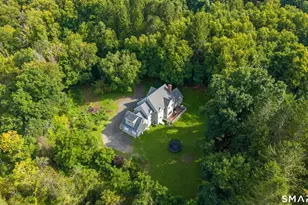
22 Big Bear Hill Road, New Milford, CT 06776 (MLS# 24186546) is a Single Family property that was sold at $712,000 on September 21, 2026. This property was listed by Joseph Chemero from our New Milford Office.Want to learn more about 22 Big Bear Hill Road? Do you have questions about finding other Single Family real estate for sale in New Milford? You can browse all New Milford real estate or contact a Coldwell Banker agent to request more information.