This is a carousel with tiles that activate property listing cards. Use the previous and next buttons to navigate.
1/1
$415,000
This is a carousel with tiles that activate property listing cards. Use the previous and next buttons to navigate.
1/1
Property Description
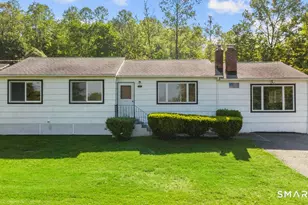
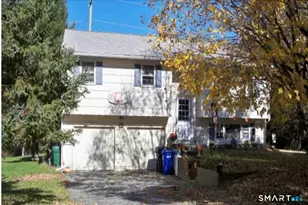
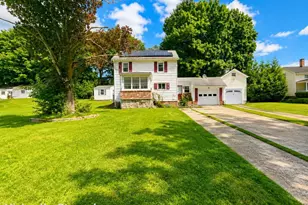
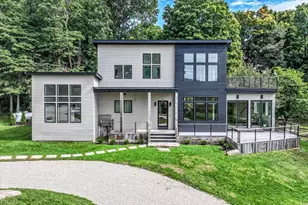
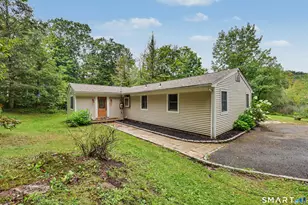
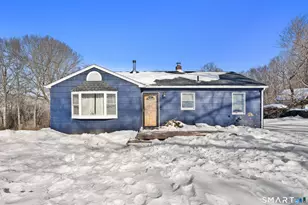
This inviting home features beautiful hardwood flooring throughout and a spacious layout designed for everyday living. The converted garage adds valuable living space, now serving as a cozy family room complete with a functional fireplace perfect for relaxing evenings or entertaining guests. Enjoy peace of mind with newer double-pane Anderson windows installed throughout the home, providing energy efficiency and natural light in every room. The recently updated full bathroom adds a fresh, modern touch, while the expansive .46-acre lot offers plenty of outdoor space for gatherings, gardening, play, or simply enjoying your backyard oasis.
Full Property Details
Full Property Details for 22 Brentwood Rd
General
- Sold For: $415,000
- Taxes: (July 2025-June 2026)
- Status: Closed
- Type: Single Family
- Source: SMARTMLS
- MLS ID: 24177409
- Added to Site: 48 day(s) ago
Interior
- Number of Rooms: 6
- Fireplace: Yes
- Number of Fireplaces: 1
- Appliances: Electric Range, Microwave, Refrigerator, Dishwasher, Washer, Dryer
Rooms
Bathrooms
- Total Bathrooms: 2
- Full Bathrooms: 1
- Half Bathrooms: 1
Bedrooms
- Total Bedrooms: 3
- Primary Bedroom: Primary Bedroom - Ceiling Fan, Half Bath, Hardwood Floor, Main
- Bedroom 1: Bedroom - Hardwood Floor, Main
- Bedroom 2: Bedroom - Hardwood Floor, Main
Other Rooms
- Living Room: Living Room, Main
- Family Room: Family Room - Bay/Bow Window, Ceiling Fan, Fireplace, Sliders, Wall/Wall Carpet, Main
- Eat In Kitchen: Eat-In Kitchen, Main
- Laundry: Lower Level
Location
- County: Litchfield
- Neighborhood: Camelot Estates
- Driving Directions: Use Gps, google maps or Waze
School Information
- Elementary School: Per Board of Ed
- High School: Per Board of Ed
Community
- Community Name: Camelot Estates
Heating & Cooling
- Cooling Type: Ceiling Fans, Wall Unit
- Heating Type: Baseboard, Oil
- Heating Fuel: Oil
- Water Heater: No Hot Water
Utilities
- Sewer: Septic
- Water: Public Water Connected
Structural Information
- Architectural Style: Ranch
- Construction Status: No/Resale
- Exterior Const.: Shake
- Basement Desc.: Full, Partially Finished
- Roof: Asphalt Shingle
- Attic: Yes
- Square Feet: 1,460
- Above Ground: 1,460 Sq. Ft.
- Year Built: 1968
Lot Features
- Lot Size (Acres): 0.46
- Zoning: R20
- Lot Description: N/A
Financial Considerations
- Assessment Amount: $162,410
- Tax Year: July 2025-June 2026
Disclosures and Reports
- Property ID: 1872902
Listed by eXp Realty, Floddy Jules
Sold by eXp Realty, BROOKE TEAM AT EXP REALTY, Nicole Dawson

Get Pre-Approved Today
Schools
Schools serving 22 Brentwood Rd
School District:New Milford School District
| Name | Grades | Distance |
|---|---|---|
Northville Elementary School, New Milford, CT 22 Hipp Road, New Milford, CT 06776 | K-2 | 0.9 mi |
Sarah Noble Intermediate School 25 Sunny Valley Road, New Milford, CT 06776 | 3-5 | 3.9 mi |
Schaghticoke Middle School 23 Hipp Road, New Milford, CT 06776 | 6-8 | 0.8 mi |
New Milford High School, New Milford, CT 388 Danbury Road, New Milford, CT 06776 | 9-12 | 6.3 mi |
Disclaimer:
School attendance boundaries provided by ATTOM Data Solutions and are for reference only. Contact the school directly to verify enrollment eligibility.
Price & Sales History for 22 Brentwood Rd
Date
Details
Price
Change
Source
7/01/2026
Sold
$415,000
-2.33%
MLS
5/21/2026
Listed
$424,900
—
MLS
Disclaimer: Historical sales information is derived from public records provided by the county offices. Information is not guaranteed and should be independently verified.
22 Brentwood Road, New Milford, CT 06776 (MLS# 24177409) is a Single Family property that was sold at $415,000 on July 01, 2026. Want to learn more about 22 Brentwood Road? Do you have questions about finding other Single Family real estate for sale in New Milford? You can browse all New Milford real estate or contact a Coldwell Banker agent to request more information.