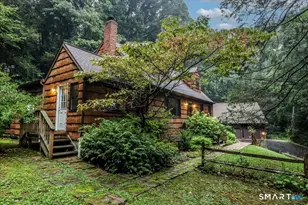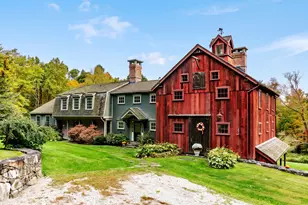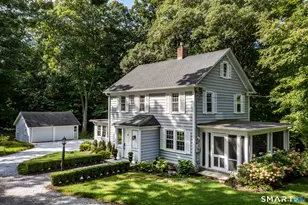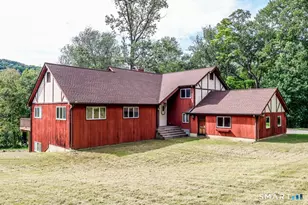
This is a carousel with tiles that activate property listing cards. Use the previous and next buttons to navigate.
1/1
$720,000
This is a carousel with tiles that activate property listing cards. Use the previous and next buttons to navigate.
1/1
Property Description
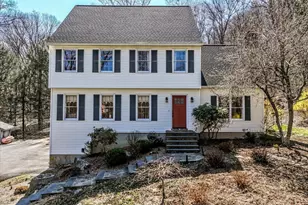
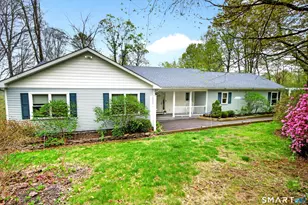
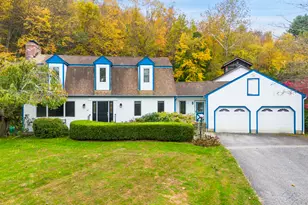
Experience elevated living in this sophisticated 4-bedroom home, where an open floor plan and refinished rich hardwood floors flow across thee main and Upper Levels. The fully finished lower level along with wet bar offers exceptional versatility- perfect for entertaining, guest space or private retreat. Thoughtful updates include a new roof (2011), upgraded garage doors (2016), new siding (2017) and remodeled half bath (2017). Several windows have been redone as necessary (2017). Outdoors, extensive landscaping surrounds raised flower and vegetable gardens, creating a serene and picturesque setting. This home also offers an invisible fence for your pet. Lovingly maintained and designed for both comfort and elegance, this home is a true gem.
Full Property Details
Full Property Details for 22 Meadowood Dr
General
- Sold For: $720,000
- Taxes: (July 2025-June 2026)
- Status: Closed
- Type: Single Family
- Source: SMARTMLS
- MLS ID: 24152899
- Added to Site: 102 day(s) ago
Interior
- Number of Rooms: 10
- Rooms/Areas: Bonus Room, Exercise Room
- Interior Features: Auto Garage Door Opener, Cable - Available, Open Floor Plan
- Fireplace: Yes
- Number of Fireplaces: 2
- Appliances: Electric Cooktop, Electric Range, Oven/Range, Microwave, Range Hood, Refrigerator, Dishwasher, Washer, Electric Dryer
Rooms
Bathrooms
- Total Bathrooms: 4
- Full Bathrooms: 3
- Half Bathrooms: 1
- Primary Bathroom: Primary Bath - Doubl, 10 x 9, Main
Bedrooms
- Total Bedrooms: 4
- Primary Bedroom: Primary Bedroom - Walk-In Closet, Hardwood Floor, 12 x 20, Main
- Primary Suite: Book Shelves, Bedroom Suite, Built-Ins, Hardwood Floo, 23 x 13.75, Upper
- Bedroom 1: Bedroom - Hardwood Floor, 12.25 x 13.75, Upper
- Bedroom 2: Bedroom - Hardwood Floor, 14.25 x 12.25, Upper
Other Rooms
- Living Room: Living Room - Wood Stove, French Doors, Sliders, Hardwood Floor, 12.5 x 17.5, Main
- Great Room: Great Room - Sliders, Wall/Wall Carpet, 29.75 x 14.75, Lower
- Family Room: Family Room - Palladian Window(s), Vaulted Ceiling, Wood Stove, Sliders, Hardwood Floor, 14.5 x 26, Main
- Kitchen: Kitchen - Breakfast Nook, Granite Counters, Eating Space, Hardwood Floor, 10.75 x 11, Main
- Eat In Kitchen: Eat-In Kitchen - Hardwood Floor, 6 x 10, Main
- Dining Room: Dining Room - Built-Ins, Hardwood Floor, 14 x 12, Main
- Office: Office - Built-Ins, Wall/Wall Carpet, 13.75 x 11.75, Lower
- Laundry: Main Level
- Other Room 1: Other - Laminate Floor, 9 x 11.5, Lower
Exterior
- Exterior Features: Shed, Fruit Trees, Porch, Deck, Garden Area, French Doors
- Color: Brown
Parking
- Garage: Yes
- Attached garage: Yes
- Garage Spaces: 2
- Parking: Attached Garage
Location
- County: Litchfield
- Driving Directions: Route 7 (Kent Road) to Sherman Road (37) Left on Meadowwood Road. House on Right before Pond.
School Information
- Elementary School: Hill & Plain
- Middle School: Schaghticoke
- Intermediate School: Sarah Noble
- High School: New Milford
Heating & Cooling
- Cooling Type: Central Air
- Heating Type: Baseboard, Zoned, Oil
- Heating Fuel: Oil
- Water Heater: Oil, Domestic, 40 Gallon Tank
Utilities
- Sewer: Septic
- Water: Private Well
Structural Information
- Architectural Style: Colonial
- Construction Status: No/Resale
- Exterior Const.: Clapboard, Vinyl Siding
- Basement Desc.: Full, Heated, Storage, Fully Finished, Cooled, Liveable Space, Full With Walk-Out
- Roof: Asphalt Shingle
- Attic: Yes
- Square Feet: 4,214
- Above Ground: 2,971 Sq. Ft.
- Below Ground: 1,243 Sq. Ft.
- Year Built: 1989
Lot Features
- Lot Size (Acres): 2.69
- Zoning: R60
- Lot Description: Secluded, Lightly Wooded, Level Lot, Sloping Lot, Cleared, Professionally Landscaped
Water Features
- Water Front: Yes
- Water View: Yes
- Water Front Desc.: Pond
Financial Considerations
- Assessment Amount: $345,900
- Tax Year: July 2025-June 2026
Disclosures and Reports
- Property ID: 1879376
Get Pre-Approved Today
Schools
Schools serving 22 Meadowood Dr
School District:New Milford School District
| Name | Grades | Distance |
|---|---|---|
Sarah Noble Intermediate School 25 Sunny Valley Road, New Milford, CT 06776 | 3-5 | 3.2 mi |
Hill And Plain School 60 Old Town Park Road, New Milford, CT 06776 | K-2 | 4.2 mi |
Schaghticoke Middle School 23 Hipp Road, New Milford, CT 06776 | 6-8 | 4.7 mi |
New Milford High School, New Milford, CT 388 Danbury Road, New Milford, CT 06776 | 9-12 | 4.8 mi |
Disclaimer:
School attendance boundaries provided by ATTOM Data Solutions and are for reference only. Contact the school directly to verify enrollment eligibility.
Price & Sales History for 22 Meadowood Dr
Date
Details
Price
Change
Source
6/03/2026
Sold
$720,000
-4.62%
MLS
4/22/2026
Price Reduced
$754,900
-5.04%
MLS
3/30/2026
Listed
$795,000
—
MLS
Disclaimer: Historical sales information is derived from public records provided by the county offices. Information is not guaranteed and should be independently verified.
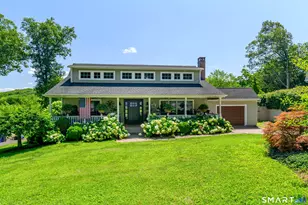
22 Meadowood Drive, New Milford, CT 06776 (MLS# 24152899) is a Single Family property that was sold at $720,000 on June 03, 2026. This property was listed by Jonathan Meyer from our New Milford Office.Want to learn more about 22 Meadowood Drive? Do you have questions about finding other Single Family real estate for sale in New Milford? You can browse all New Milford real estate or contact a Coldwell Banker agent to request more information.