This is a carousel with tiles that activate property listing cards. Use the previous and next buttons to navigate.
1/1
$949,900
This is a carousel with tiles that activate property listing cards. Use the previous and next buttons to navigate.
1/1
Property Description
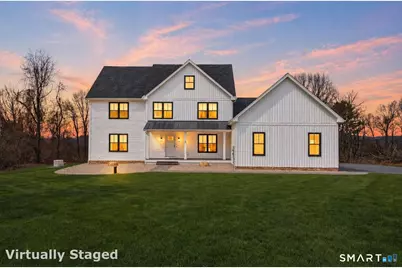
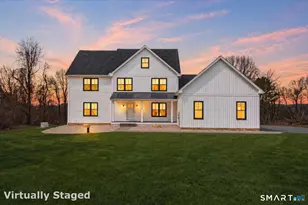
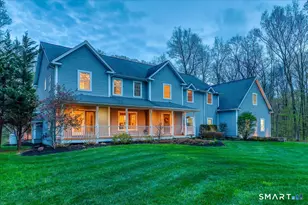
Stunning farmhouse-style Colonial better than new & built to perfection in 2025 featuring over $187,000. in exceptional upgrades throughout. The custom Mouser chef's kitchen is a true showpiece, featuring quartz countertops, a large center island, all Wolf appliances including range, 2nd steam oven, microwave, Miele dishwasher, & Sub-Zero refrigerator. Family room with gas fireplace & sliders to private slate patio overlooking the perfect potential pool site. Formal dining room for special occasions & formal living room/sitting room add to the home's elegant design. Convenient mudroom leads to oversized 3-car garage complete with epoxy flooring & storage cabinets. Upstairs, the Primary Suite offers a generous boutique closet with custom shelving & an elegant spa-like bath with soaking tub to enjoy mountain views, all-glass shower & double vanity. 3 Additional Bedrooms, Full Bath & Laundry complete the upper level. Lower level offers abundant storage & endless possibilities for future use. Enjoy peaceful moments on your front porch, surrounded by a beautifully landscaped acre in a quiet cul-de-sac setting.This special home also features hardwood floors on Both levels, Hunter Douglas custom roller shades & Inspired Closets throughout, Generator, Alarm System & Leaf Filters. Come explore the charming & vibrant town of New Milford where historic character blends seamlessly with modern convenience. Easy access Rt.7 & 202,I-84.(Unfinished Basement additional 1454 sq.ft)
Full Property Details
Full Property Details for 23 Stone Oak Dr
General
- Sold For: $949,900
- Taxes: (July 2025-June 2026)
- Status: Closed
- Type: Single Family
- Source: SMARTMLS
- MLS ID: 24161774
- Added to Site: 101 day(s) ago
Interior
- Number of Rooms: 8
- Fireplace: Yes
- Number of Fireplaces: 1
- Appliances: Gas Range, Wall Oven, Microwave, Range Hood, Freezer, Subzero, Dishwasher, Washer, Dryer
Rooms
Bathrooms
- Total Bathrooms: 3
- Full Bathrooms: 2
- Half Bathrooms: 1
- Primary Bathroom: Primary Bath - Quart, Upper
- Full Bath: 9 ft+ Ceilings, Quartz Counters, Tile Floor, Upper
- Partial Bath: Quartz Counters, Tile Floor, Main
Bedrooms
- Total Bedrooms: 4
- Primary Bedroom: Primary Bedroom - 9 ft+ Ceilings, Dressing Room, Walk-In Closet, Hardwood Floor, Upper
- Bedroom 1: Bedroom - 9 ft+ Ceilings, Hardwood Floor, Upper
- Bedroom 2: Bedroom - 9 ft+ Ceilings, Hardwood Floor, Upper
- Bedroom 3: Bedroom - 9 ft+ Ceilings, Hardwood Floor, Upper
Other Rooms
- Living Room: Living Room - 9 ft+ Ceilings, Hardwood Floor, Main
- Family Room: Family Room - 9 ft+ Ceilings, Gas Log Fireplace, Hardwood Floor, Main
- Kitchen: Kitchen - 9 ft+ Ceilings, Quartz Counters, Island, Patio/Terrace, Sliders, Hardwood Floor, Main
- Dining Room: Dining Room - 9 ft+ Ceilings, Hardwood Floor, Main
- Laundry: Upper Level
Exterior
- Exterior Features: Porch, Patio
- Color: white
Parking
- Garage: Yes
- Attached garage: Yes
- Garage Spaces: 3
- Parking: Attached Garage
Location
- County: Litchfield
- Neighborhood: Chestnut Land
- Driving Directions: I-84E to Exit 7 (US-202 E, US-7N). 12 miles to right on Bridge Street. .4 mile left onto East Street. 1.8 miles right on Chestnut Land Rd. 1.4 miles left on Stone Oak Drive. #23 on left, see sign.
School Information
- Elementary School: Northville
- Intermediate School: Sarah Noble Intermediate Schoo
- High School: New Milford
Community
- Community Name: Chestnut Land
Heating & Cooling
- Cooling Type: Central Air
- Heating Type: Hot Air, Propane
- Heating Fuel: Propane
- Water Heater: 50 Gallon Tank
Utilities
- Sewer: Septic
- Water: Private Well
Structural Information
- Architectural Style: Colonial
- Construction Status: No/Resale
- Exterior Const.: Vinyl Siding
- Basement Desc.: Full, Unfinished, Storage, Concrete Floor, Full With Hatchway
- Roof: Asphalt Shingle
- Attic: Yes
- Square Feet: 3,000
- Above Ground: 3,000 Sq. Ft.
- Year Built: 2025
Lot Features
- Lot Size (Acres): 1
- Zoning: R40
- Lot Description: Level Lot, Sloping Lot, On Cul-De-Sac, Cleared, Professionally Landscaped
Green Features
- Energy Features: Generator
Financial Considerations
- Assessment Amount: $295,430
- Tax Year: July 2025-June 2026
Disclosures and Reports
- Property ID: 2124332
Listed by Houlihan Lawrence, Barbara Sawin
Sold by Northwest CT Realty, Tami Reid

Get Pre-Approved Today
Schools
Schools serving 23 Stone Oak Dr
School District:New Milford School District
| Name | Grades | Distance |
|---|---|---|
Northville Elementary School, New Milford, CT 22 Hipp Road, New Milford, CT 06776 | K-2 | 0.3 mi |
Sarah Noble Intermediate School 25 Sunny Valley Road, New Milford, CT 06776 | 3-5 | 3.9 mi |
Schaghticoke Middle School 23 Hipp Road, New Milford, CT 06776 | 6-8 | 0.4 mi |
New Milford High School, New Milford, CT 388 Danbury Road, New Milford, CT 06776 | 9-12 | 6.4 mi |
Disclaimer:
School attendance boundaries provided by ATTOM Data Solutions and are for reference only. Contact the school directly to verify enrollment eligibility.
Price & Sales History for 23 Stone Oak Dr
Date
Details
Price
Change
Source
6/23/2026
Sold
$949,900
—
MLS
4/28/2026
Price Reduced
$949,900
-5.01%
MLS
4/11/2026
Listed
$999,999
—
MLS
Disclaimer: Historical sales information is derived from public records provided by the county offices. Information is not guaranteed and should be independently verified.
23 Stone Oak Drive, New Milford, CT 06776 (MLS# 24161774) is a Single Family property that was sold at $949,900 on June 23, 2026. Want to learn more about 23 Stone Oak Drive? Do you have questions about finding other Single Family real estate for sale in New Milford? You can browse all New Milford real estate or contact a Coldwell Banker agent to request more information.