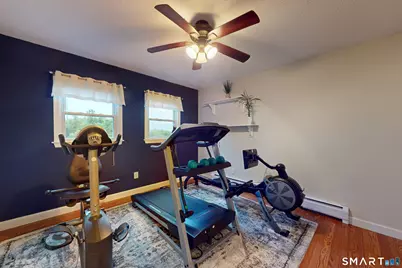
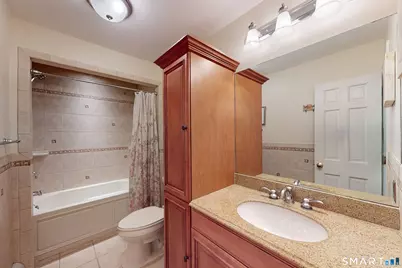
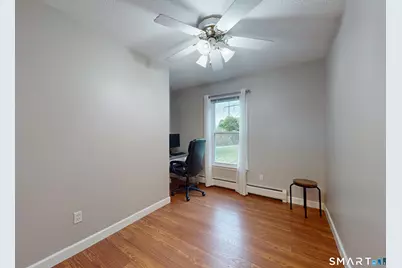
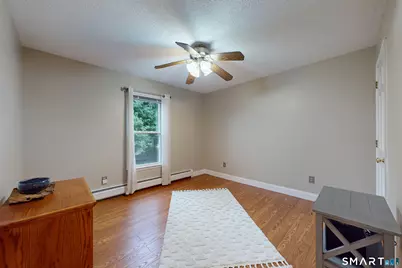
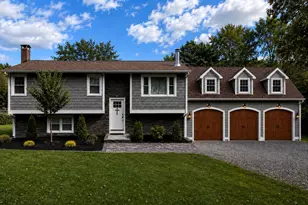
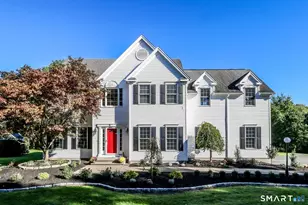
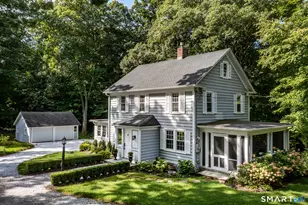
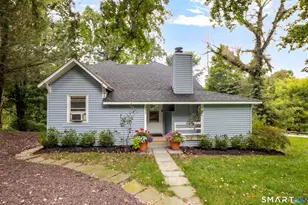
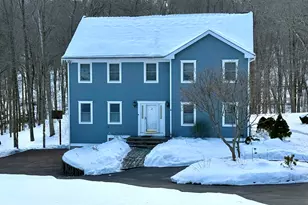
Full Property Details for 25 Bonnie Vu Ln
General
- Price: $739,000
- Taxes: (July 2026-June 2027)
- Status: Active
- Type: Single Family
- Source: SMARTMLS
- MLS ID: 24201508
- Updated: 9/21/2026
- Added to Site: 19 day(s) ago
Interior
- Number of Rooms: 13
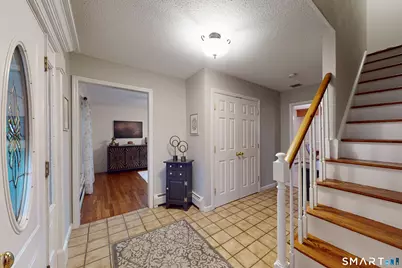
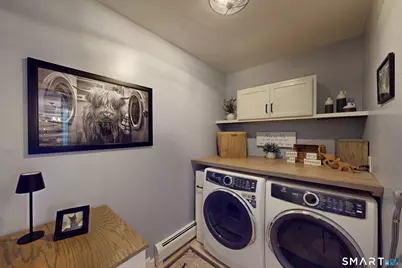
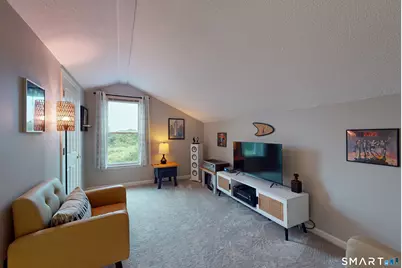
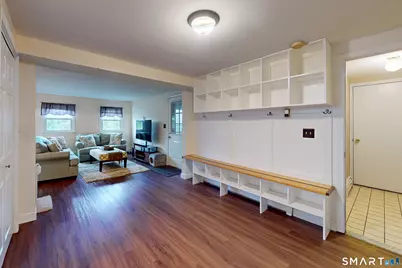
- Rooms/Areas: Foyer, Laundry Room, Sitting Room
- Interior Features: Auto Garage Door Opener, Cable - Pre-wired, Open Floor Plan
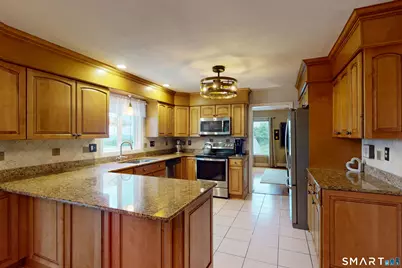
- Appliances: Electric Range, Microwave, Refrigerator, Dishwasher
Rooms
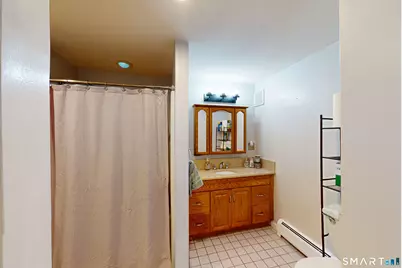
- Total Bathrooms: 5
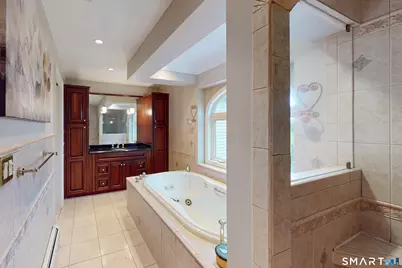
- Full Bathrooms: 3
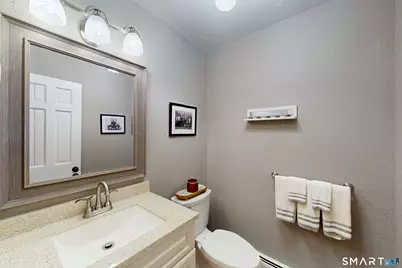
- Half Bathrooms: 2
- Total Bedrooms: 6
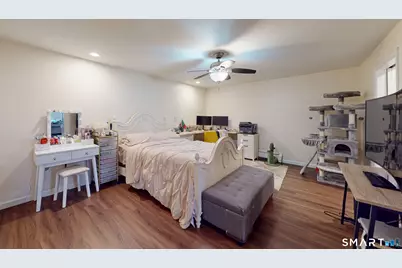
- Primary Bedroom: Primary Bedroom - Ceiling Fan, Full Bath, Laminate Floor, 16.8 x 12.1, Lower
- Primary Bedroom 2: Primary Bedroom - Ceiling Fan, Dressing Room, Full Bath, Wall/Wall Carpet, 17.9 x 12.2, Upper
- Bedroom 1: Bedroom - Ceiling Fan, Laminate Floor, 11.5 x 11, Upper
- Bedroom 2: Bedroom - Ceiling Fan, Laminate Floor, 12.1 x 11.6, Upper
- Bedroom 3: Bedroom - Ceiling Fan, Laminate Floor, 12.2 x 11.6, Upper
- Bedroom 4: Bedroom - Ceiling Fan, Partial Bath, Walk-In Closet, Wall/Wall Carpet, 15.5 x 14.11, Upper
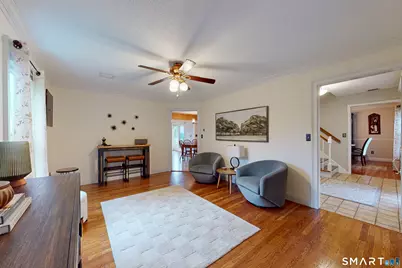
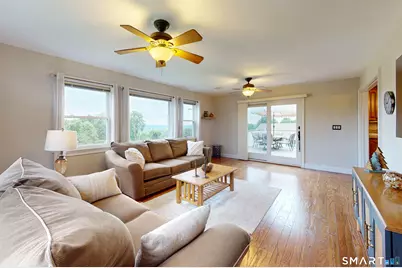
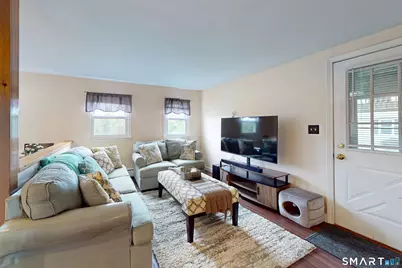
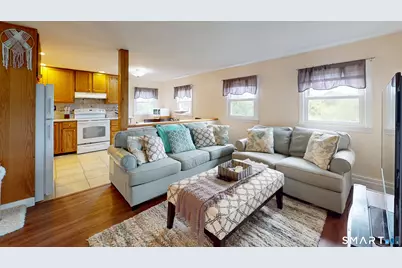
- Living Room: Living Room - Hardwood Floor, 16.4 x 12.4, Main
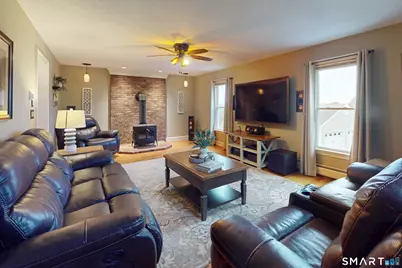
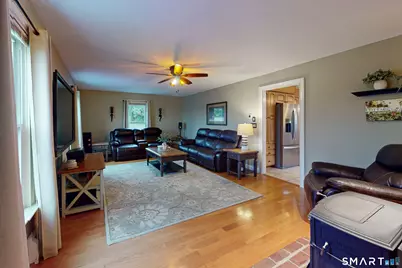
- Family Room: Family Room - Book Shelves, Built-Ins, Patio/Terrace, 25.1 x 10.11, Lower
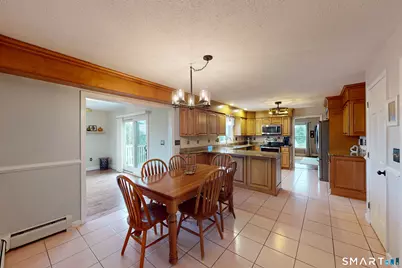
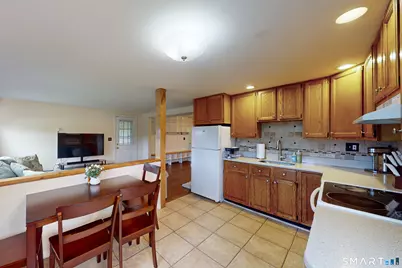
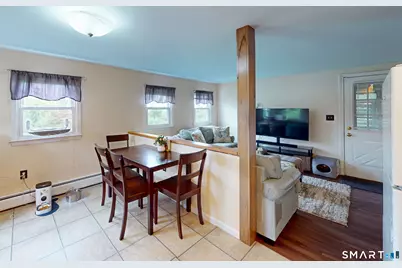
- Kitchen: Kitchen - Dining Area, Eating Space, Pantry, 15.4 x 12.5, Main
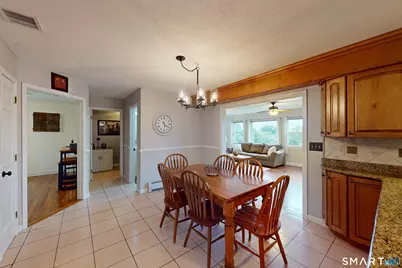
- Eat In Kitchen: Eat-In Kitchen - Dining Area, Eating Space, Pantry, Tile Floor, 13.6 x 9.4, Lower
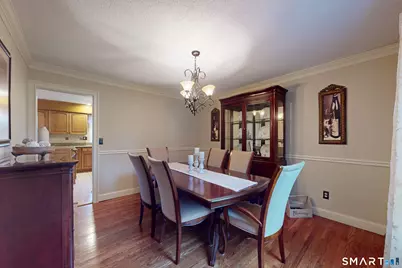
- Dining Room: Dining Room - Hardwood Floor, 12.1 x 12.1, Main
- Study: Walk-In Closet, Wall/Wall Carpet, 13.9 x 9.4, Upper
- Laundry: Main Level
- In-Law/Au Pair Suite: Yes
Additional Information
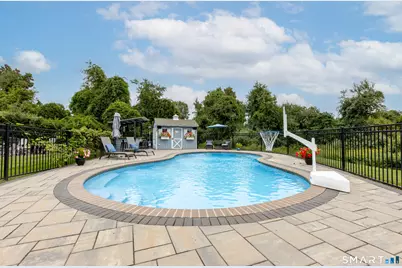
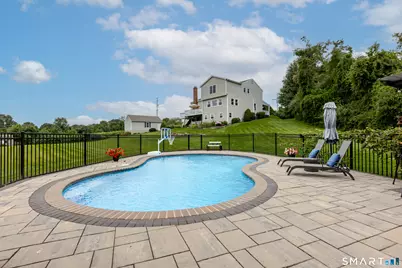
- Pool: Yes
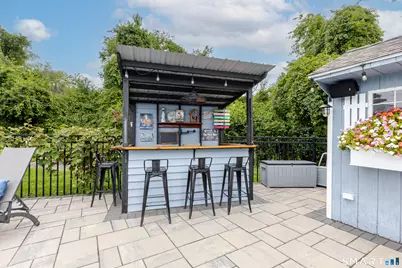
- Pool Description: Gunite, Auto Cleaner, Pool House, Safety Fence, In Ground Pool
Exterior
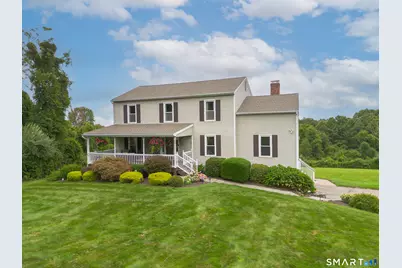
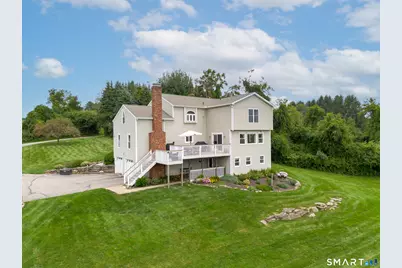
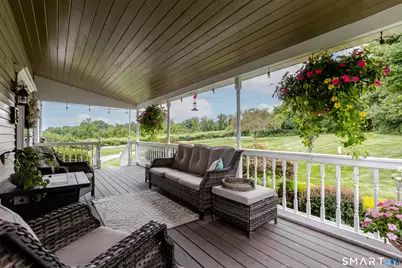
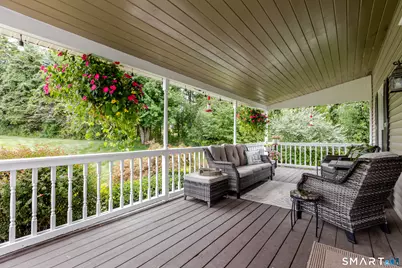
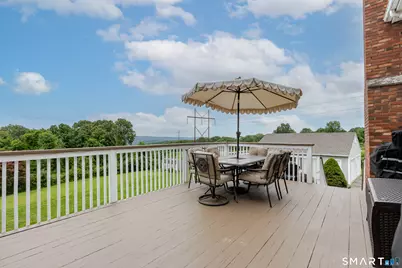
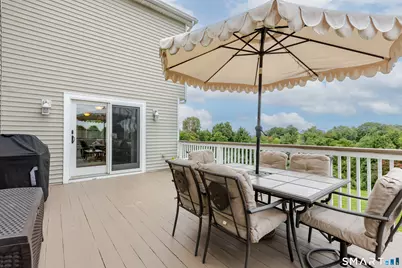
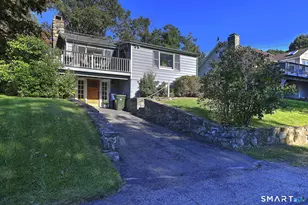
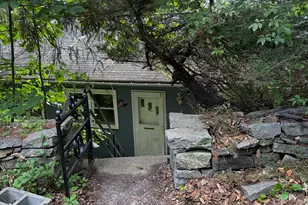
- Exterior Features: Balcony, Porch, Deck, Gutters, Garden Area, Lighting, Stone Wall
- Color: Creme
Parking
- Garage: Yes
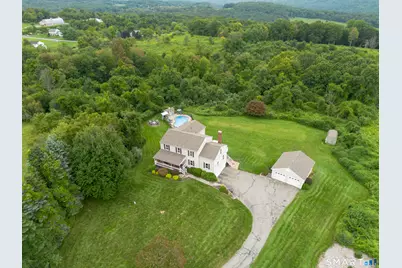
- Attached garage: Yes
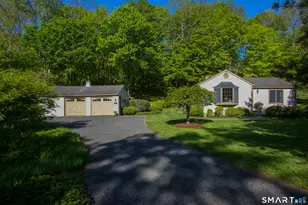
- Garage Spaces: 5
- Total Spaces: 10
- Parking: Attached Garage, Detached Garage, Under House Garage, Paved, Driveway
Location
- County: Litchfield
- Driving Directions: GPS Friendly-Route 67 | Still River Drive | Bonnie Vu Lane | Home is on left side #25 (Private entrance, long driveway)
School Information
- Elementary School: Per Board of Ed
- Middle School: Schaghticoke
- Intermediate School: Sarah Noble
- High School: New Milford
Heating & Cooling
- Cooling Type: Ceiling Fans, Central Air, Zoned
- Heating Type: Hot Water, Oil
- Heating Fuel: Oil
- Water Heater: Oil, Domestic
Utilities
- Sewer: Septic
- Water: Private Well
Structural Information
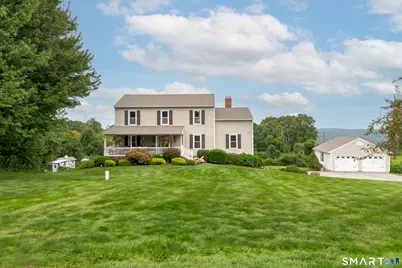
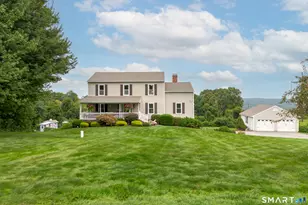
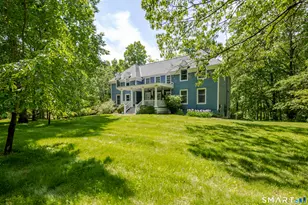
- Architectural Style: Colonial, Contemporary
- Construction Status: No/Resale
- Exterior Const.: Vinyl Siding
- Basement Desc.: Full, Fully Finished, Garage Access, Apartment, Interior Access, Walk-out, Liveable Space
- Roof: Asphalt Shingle
- Attic: Yes
- Square Feet: 4,228
- Above Ground: 2,980 Sq. Ft.
- Below Ground: 1,248 Sq. Ft.
- Year Built: 1988
Lot Features
- Lot Size (Acres): 4.48
- Driveway/Sidewalk: Private, Paved, Asphalt
- Zoning: R80
- Lot Description: Interior Lot, In Subdivision, Borders Open Space, Level Lot, Sloping Lot, Open Lot
Green Features
- Energy Features: Generator Ready, Programmable Thermostat, Thermopane Windows
Financial Considerations
- Assessment Amount: $469,030
- Tax Year: July 2026-June 2027
Disclosures and Reports
- Exclusions: See exclusion sheet
- Property ID: 1870556
Listed by William Pitt Sotheby's Int'l, Lorraine Amaral