
This is a carousel with tiles that activate property listing cards. Use the previous and next buttons to navigate.
1/1
$500,000
This is a carousel with tiles that activate property listing cards. Use the previous and next buttons to navigate.
1/1
Property Description
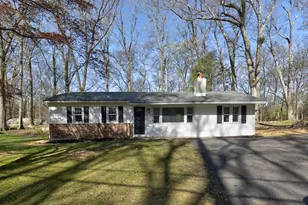
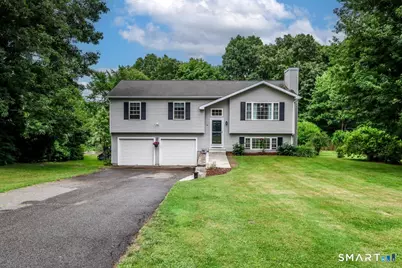
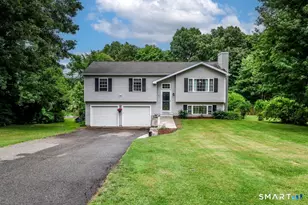
Built in 2001, this beautifully maintained 3-bedroom, 2.5-bathroom Raised Ranch in the desirable Pruchnik Estates features seasonal water views and a bright, sun-drenched upper level. The vaulted ceilings add an airy, expansive feel to the open-concept living and dining area, which sits just off a functional kitchen complete with brand-new appliances and deck access. The main level also hosts a primary suite with double closets and its own private bathroom. The remodeled downstairs features fresh new paint and new flooring, offering an expansive family room or home office space with a convenient half bath, direct entry from the attached 2-car garage, and a convenient walk-out straight to the yard. Outside, the home sits on a flat and level lot, providing a large backyard perfect for outdoor activities and everyday relaxation-all with a low $75 annual community beach membership and community dock access (extra $)
Full Property Details
Full Property Details for 41 Candlewood Vista
General
- Sold For: $500,000
- HOA FEE: $6/month
- HOA FEE FREQ.: Annually
- Taxes: (July 2025-June 2026)
- Status: Closed
- Type: Single Family
- Source: SMARTMLS
- MLS ID: 24186565
- Added to Site: 59 day(s) ago
Interior
- Number of Rooms: 7
- Interior Features: Open Floor Plan
- Fireplace: Yes
- Number of Fireplaces: 1
- Appliances: Oven/Range, Refrigerator, Dishwasher, Washer, Dryer
Rooms
Bathrooms
- Total Bathrooms: 3
- Full Bathrooms: 2
- Half Bathrooms: 1
Bedrooms
- Total Bedrooms: 3
- Primary Bedroom: Primary Bedroom - Full Bath, Laminate Floor, 14 x 11.4, Main
- Bedroom 1: Bedroom - Laminate Floor, 10.1 x 10, Main
- Bedroom 2: Bedroom - Laminate Floor, 13.6 x 12.4, Main
Other Rooms
- Living Room: Living Room - Vaulted Ceiling, Fireplace, Hardwood Floor, 15.5 x 13.6, Main
- Family Room: Family Room - Built-Ins, Sliders, Wall/Wall Carpet, 23.1 x 17.2, Lower
- Kitchen: Kitchen - Vaulted Ceiling, Pantry, Laminate Floor, 11.4 x 10.3, Main
- Dining Room: Dining Room - Vaulted Ceiling, Ceiling Fan, Sliders, Laminate Floor, 11.8 x 10.1, Main
- Laundry: Lower Level
Exterior
- Exterior Features: Shed, Deck, Garden Area, Patio
- Color: Grey
Parking
- Garage: Yes
- Attached garage: Yes
- Garage Spaces: 2
- Parking: Attached Garage
Location
- County: Litchfield
- Driving Directions: GPS
School Information
- Elementary School: Per Board of Ed
- Middle School: Schaghticoke
- Intermediate School: Sarah Noble
- High School: New Milford
Community
- Association: Yes
- Home Owners Assn.: 1
- Assoc. Fees Include: Lake/Beach Access
Heating & Cooling
- Cooling Type: Ceiling Fans
- Heating Type: Hot Water, Oil
- Heating Fuel: Oil
- Water Heater: Electric, Domestic
Utilities
- Sewer: Septic
- Water: Private Well
Structural Information
- Architectural Style: Raised Ranch
- Construction Status: No/Resale
- Exterior Const.: Vinyl Siding
- Basement Desc.: Full, Heated, Fully Finished, Garage Access
- Roof: Asphalt Shingle
- Attic: Yes
- Square Feet: 1,740
- Above Ground: 1,190 Sq. Ft.
- Below Ground: 550 Sq. Ft.
- Year Built: 2001
Lot Features
- Lot Size (Acres): 0.46
- Zoning: R20
- Lot Description: Level Lot
Water Features
- Water Front Desc.: Walk to Water, Beach Rights
Financial Considerations
- Association Fee: $75
- Assoc Fee Freq.: Annually
- Assessment Amount: $330,470
- Tax Year: July 2025-June 2026
Disclosures and Reports
- Property ID: 1877902
Get Pre-Approved Today
Schools
Schools serving 41 Candlewood Vista
School District:New Milford School District
| Name | Grades | Distance |
|---|---|---|
Sarah Noble Intermediate School 25 Sunny Valley Road, New Milford, CT 06776 | 3-5 | 1.5 mi |
Hill And Plain School 60 Old Town Park Road, New Milford, CT 06776 | K-2 | 1.8 mi |
Schaghticoke Middle School 23 Hipp Road, New Milford, CT 06776 | 6-8 | 5.1 mi |
New Milford High School, New Milford, CT 388 Danbury Road, New Milford, CT 06776 | 9-12 | 2.5 mi |
Disclaimer:
School attendance boundaries provided by ATTOM Data Solutions and are for reference only. Contact the school directly to verify enrollment eligibility.
Price & Sales History for 41 Candlewood Vista
Date
Details
Price
Change
Source
8/05/2026
Sold
$500,000
0.2%
MLS
6/24/2026
Listed
$499,000
—
MLS
Disclaimer: Historical sales information is derived from public records provided by the county offices. Information is not guaranteed and should be independently verified.
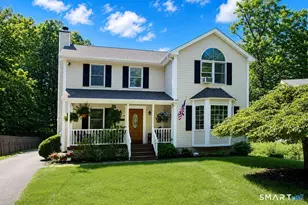
41 Candlewood Vista, New Milford, CT 06776 (MLS# 24186565) is a Single Family property that was sold at $500,000 on August 05, 2026. This property was listed by Joseph Chemero from our New Milford Office.Want to learn more about 41 Candlewood Vista? Do you have questions about finding other Single Family real estate for sale in New Milford? You can browse all New Milford real estate or contact a Coldwell Banker agent to request more information.