

This is a carousel with tiles that activate property listing cards. Use the previous and next buttons to navigate.
1/1
$740,200
This is a carousel with tiles that activate property listing cards. Use the previous and next buttons to navigate.
1/1
Property Description
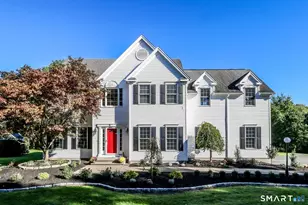
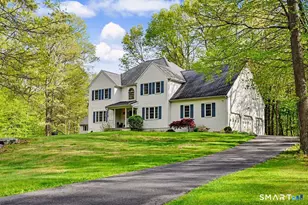
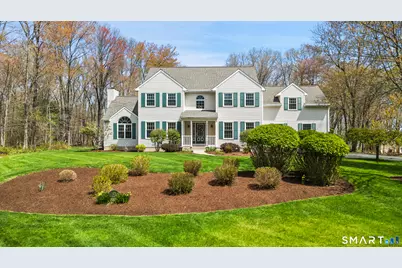
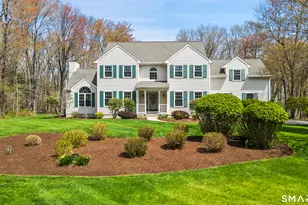
Welcome to this beautifully maintained 4-bedroom, 2 full and 2 half-bath Center Hall Colonial, ideally situated on 1.5 acres on a desirable neighborhood street. A grand two-story foyer with hardwood floors sets the tone, leading into a bright formal living room and a spacious dining room-perfect for both everyday living and entertaining. The updated kitchen features quartz countertops and stainless-steel appliances and opens seamlessly to a large family room with a gas fireplace and glass doors to a large, tiered deck overlooking an expansive, level backyard-ideal for outdoor entertaining, play, or simply relaxing. This main level also offers a private home office just off the kitchen, along with a convenient laundry room and powder room. Upstairs, the spacious primary suite serves as a true retreat, featuring a large walk-in closet and an updated Primary bathroom with double sinks, a beautiful new shower, and new tile flooring, offering both style and functionality. Three additional well-appointed bedrooms share a full hall bath with double sinks and a tub/shower combination. A standout feature of the home is the oversized bonus room on the upper level-perfect for a playroom, media room, gym, or flexible living space. The fully finished basement offers even more versatility, ideal for recreation, work, or entertaining, including a half-bath, along with ample storage. The two-car garage has plenty of storage with custom wall cabinets and a mat flooring.
Full Property Details
Full Property Details for 45 Beardsley Rd
General
- Sold For: $740,200
- Taxes: (July 2025-June 2026)
- Status: Closed
- Type: Single Family
- Source: SMARTMLS
- MLS ID: 24171755
- Added to Site: 110 day(s) ago
Interior
- Number of Rooms: 10
- Rooms/Areas: Laundry Room
- Interior Features: Auto Garage Door Opener
- Fireplace: Yes
- Number of Fireplaces: 1
- Appliances: Electric Range, Microwave, Refrigerator, Dishwasher, Washer, Dryer
Rooms
Bathrooms
- Total Bathrooms: 4
- Full Bathrooms: 2
- Half Bathrooms: 2
- Partial Bath: 5.7 x 7.4, Lower
Bedrooms
- Total Bedrooms: 4
- Primary Suite: Full Bath, Stall Shower, Walk-In Closet, 13.1 x 20.9, Upper
- Bedroom 1: Bedroom, 11.1 x 12.1, Upper
- Bedroom 2: Bedroom, 11.3 x 12.1, Upper
- Bedroom 3: Bedroom, 13.4 x 14, Upper
Other Rooms
- Living Room: Living Room, 13.3 x 17.2, Main
- Family Room: Family Room - Gas Log Fireplace, Fireplace, 13 x 22, Main
- Eat In Kitchen: Eat-In Kitchen - Quartz Counters, Island, 37 x 13.2, Main
- Formal Dining Room: Formal Dining Room, 13.3 x 17.6, Main
- Office: Office, 10.9 x 9.8, Main
- Game room: Yes
- Game Room: Rec/Play Room, 29.11 x 21.9, Lower
- Rec Room: 29.11 x 21.9, Lower
- Laundry: Main Level
Exterior
- Exterior Features: Deck, Gutters, Lighting
Parking
- Garage: Yes
- Attached garage: Yes
- Garage Spaces: 2
- Parking: Attached Garage
Location
- County: Litchfield
- Neighborhood: Mine Hill
- Driving Directions: Mine Hill to Beardsley #45, See Sign
School Information
- Elementary School: Northville
- Middle School: Schaghticoke
- Intermediate School: Sarah Noble Intermediate Schoo
- High School: New Milford
Community
- Community Name: Mine Hill
Heating & Cooling
- Cooling Type: Central Air
- Heating Type: Hot Air, Oil
- Heating Fuel: Oil
- Water Heater: Oil, 40 Gallon Tank
Utilities
- Sewer: Septic
- Water: Private Well
Structural Information
- Architectural Style: Colonial
- Construction Status: No/Resale
- Exterior Const.: Vinyl Siding
- Basement Desc.: Full, Fully Finished
- Roof: Asphalt Shingle
- Attic: Yes
- Square Feet: 4,065
- Above Ground: 2,817 Sq. Ft.
- Below Ground: 1,248 Sq. Ft.
- Year Built: 1994
Lot Features
- Lot Size (Acres): 1.55
- Zoning: R60
- Lot Description: Level Lot, On Cul-De-Sac, Professionally Landscaped
Financial Considerations
- Assessment Amount: $297,190
- Tax Year: July 2025-June 2026
Disclosures and Reports
- Property ID: 1879209
Get Pre-Approved Today
Schools
Schools serving 45 Beardsley Rd
School District:New Milford School District
| Name | Grades | Distance |
|---|---|---|
Sarah Noble Intermediate School 25 Sunny Valley Road, New Milford, CT 06776 | 3-5 | 3.6 mi |
Northville Elementary School, New Milford, CT 22 Hipp Road, New Milford, CT 06776 | K-2 | 3.8 mi |
Schaghticoke Middle School 23 Hipp Road, New Milford, CT 06776 | 6-8 | 3.8 mi |
New Milford High School, New Milford, CT 388 Danbury Road, New Milford, CT 06776 | 9-12 | 5.1 mi |
Disclaimer:
School attendance boundaries provided by ATTOM Data Solutions and are for reference only. Contact the school directly to verify enrollment eligibility.
Price & Sales History for 45 Beardsley Rd
Date
Details
Price
Change
Source
7/29/2026
Sold
$740,200
-1.31%
MLS
5/28/2026
Price Reduced
$750,000
-2.47%
MLS
5/07/2026
Listed
$769,000
—
MLS
Disclaimer: Historical sales information is derived from public records provided by the county offices. Information is not guaranteed and should be independently verified.
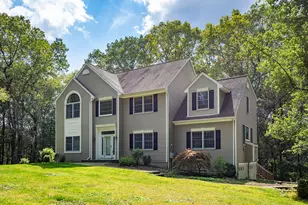
45 Beardsley Road, New Milford, CT 06776 (MLS# 24171755) is a Single Family property that was sold at $740,200 on July 29, 2026. This property was listed by Jacqueline "Jackie" Calhoun from our Somers Office.Want to learn more about 45 Beardsley Road? Do you have questions about finding other Single Family real estate for sale in New Milford? You can browse all New Milford real estate or contact a Coldwell Banker agent to request more information.