This is a carousel with tiles that activate property listing cards. Use the previous and next buttons to navigate.
1/1
$550,000
This is a carousel with tiles that activate property listing cards. Use the previous and next buttons to navigate.
1/1
Property Description
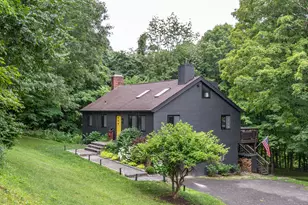
Treetop Paradise! Perched above the treetops with stunning western exposure, breathtaking views, and a glittering water view to complete the picture - this is the private Litchfield County retreat you've been searching for - whether you're looking for a full-time sanctuary, a weekend escape, or a compelling Airbnb investment opportunity. Set on 10+ acres of pure privacy and seclusion, the setting alone is extraordinary. A tremendous wrap-around deck brings the outside in, seamlessly connecting to the vaulted ceiling living area through French doors, where skylights overhead flood the space with abundant natural light. A wood-burning fireplace in the family room adds warmth and character for those crisp Connecticut evenings. The eat-in kitchen features granite counters and a patio door to the rear - perfect for al fresco dining against a backdrop of rolling hills. Hardwood flooring runs throughout, and a main-level bedroom adds flexible living options. Upstairs, an open loft overlooks the family room while two additional bedrooms share a convenient Jack-and-Jill bath. The 2-car garage sits under the home alongside a spacious walk-out lower level with high ceilings - ready for storage, a workshop, or future finished space. A new roof installed fall 2025 means peace of mind from day one. Minutes from the charming center of Kent and all Litchfield County has to offer - galleries, farm-to-table dining, hiking, and fishing. Full-time. Weekends. Airbnb - you choose!
Full Property Details
Full Property Details for 450 W Meetinghouse Rd
General
- Sold For: $550,000
- Taxes: (July 2025-June 2026)
- Status: Closed
- Type: Single Family
- Source: SMARTMLS
- MLS ID: 24175973
- Added to Site: 102 day(s) ago
Interior
- Number of Rooms: 6
- Interior Features: Auto Garage Door Opener, Cable - Available, Open Floor Plan
- Fireplace: Yes
- Number of Fireplaces: 1
- Appliances: Oven/Range, Microwave, Refrigerator, Dishwasher, Washer, Dryer
Rooms
Bathrooms
- Total Bathrooms: 2
- Full Bathrooms: 2
Bedrooms
- Total Bedrooms: 3
- Primary Bedroom: Primary Bedroom - Full Bath, 12 x 12, Main
- Bedroom 1: Bedroom - Full Bath, 12 x 12, Upper
- Bedroom 2: Bedroom - Full Bath, 12 x 12, Upper
Other Rooms
- Family Room: Family Room - Skylight, Vaulted Ceiling, Balcony/Deck, Ceiling Fan, Fireplace, Hardwood Floor, 19 x 19, Main
- Eat In Kitchen: Eat-In Kitchen - Breakfast Bar, Granite Counters, Dining Area, Eating Space, Pa, 12 x 11, Main
- Dining Room: Dining Room - Skylight, Vaulted Ceiling, Balcony/Deck, Ceiling Fan, Combination Liv/Din Rm, Hardwood Floor, 20 x 12, Main
- Laundry: Main Level
Exterior
- Exterior Features: Wrap Around Deck, Deck, Gutters, Lighting, French Doors, Patio
- Color: Cedar
Parking
- Garage: Yes
- Garage Spaces: 2
- Total Spaces: 4
- Parking: Under House Garage, Paved, Off Street Parking, Driveway
Location
- County: Litchfield
- Neighborhood: Upper Merryall
- Driving Directions: From Kent: Camps Flat to W Meetinghouse to #450 on Left From New Milford Aspetuck Ridge to W Meetinghouse to #450 on Right
School Information
- Elementary School: Northville
- Middle School: Schaghticoke
- Intermediate School: Sarah Noble Intermediate Schoo
- High School: New Milford
Community
- Community Name: Upper Merryall
Heating & Cooling
- Cooling Type: Ceiling Fans, Window Unit
- Heating Type: Hot Air, Oil
- Heating Fuel: Oil
- Water Heater: Electric, Domestic
Utilities
- Sewer: Septic
- Water: Private Well
Structural Information
- Architectural Style: Contemporary
- Construction Status: No/Resale
- Exterior Const.: Cedar
- Basement Desc.: Full, Unfinished, Storage, Garage Access, Interior Access, Walk-out, Concrete Floor
- Roof: Asphalt Shingle
- Disability Access: Hard/Low Nap Floors
- Square Feet: 1,408
- Above Ground: 1,408 Sq. Ft.
- Year Built: 1999
Lot Features
- Lot Size (Acres): 10.49
- Driveway/Sidewalk: Private, Paved, Asphalt
- Zoning: R80
- Lot Description: Secluded, Dry, Sloping Lot, Water View
Green Features
- Energy Features: Thermopane Windows
Financial Considerations
- Assessment Amount: $324,800
- Tax Year: July 2025-June 2026
Disclosures and Reports
- Property ID: 1869024
Get Pre-Approved Today
Schools
Schools serving 450 W Meetinghouse Rd
School District:New Milford School District
| Name | Grades | Distance |
|---|---|---|
Northville Elementary School, New Milford, CT 22 Hipp Road, New Milford, CT 06776 | K-2 | 4.1 mi |
Sarah Noble Intermediate School 25 Sunny Valley Road, New Milford, CT 06776 | 3-5 | 7.2 mi |
Schaghticoke Middle School 23 Hipp Road, New Milford, CT 06776 | 6-8 | 4.1 mi |
New Milford High School, New Milford, CT 388 Danbury Road, New Milford, CT 06776 | 9-12 | 9.7 mi |
Disclaimer:
School attendance boundaries provided by ATTOM Data Solutions and are for reference only. Contact the school directly to verify enrollment eligibility.
Price & Sales History for 450 W Meetinghouse Rd
Date
Details
Price
Change
Source
7/17/2026
Sold
$550,000
1.87%
MLS
5/15/2026
Listed
$539,900
—
MLS
Disclaimer: Historical sales information is derived from public records provided by the county offices. Information is not guaranteed and should be independently verified.
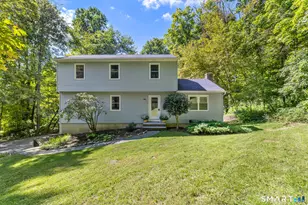
450 West Meetinghouse Road, New Milford, CT 06776 (MLS# 24175973) is a Single Family property that was sold at $550,000 on July 17, 2026. This property was listed by Todd P Sargent from our New Milford Office.Want to learn more about 450 West Meetinghouse Road? Do you have questions about finding other Single Family real estate for sale in New Milford? You can browse all New Milford real estate or contact a Coldwell Banker agent to request more information.