
This is a carousel with tiles that activate property listing cards. Use the previous and next buttons to navigate.
1/1
$3,500
This is a carousel with tiles that activate property listing cards. Use the previous and next buttons to navigate.
1/1
Property Description
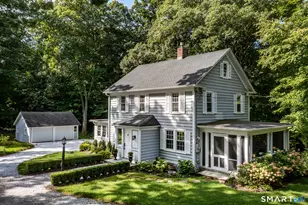
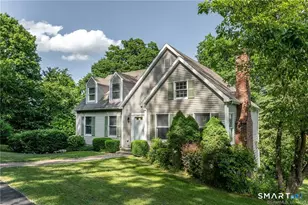
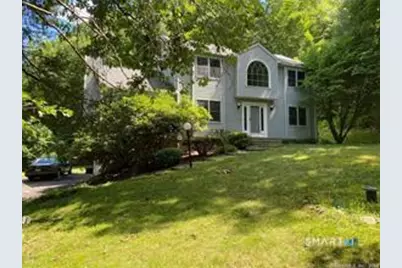
Nicely kept 3 bedroom, 2 full and 2 half bath 2824 sq. ft. colonial with 2+ car garage. Located on 2.11 acres with stone walls and gazebo in a private, rural setting. Primary bedroom has full bath with Jacuzzi and walk-in-closet. There is a large family room with fireplace, cathedral ceiling, beams, ceiling fan. Sliders open off the eat-in-kitchen to an oversize deck. The finished, walk out basement has an office, half bath and storage room. One of the two oversize garages is deep enough to accommodate two cars in tandem or a car and a motorcycle. Located minutes from the New Milford Village Green, convenient for shopping, wonderful restaurants and a movie theater. Public recreational facilities in town include athletic fields, tennis courts, canoeing, rowing and kayaking on the Housatonic River. Lynn Deming Park on Candlewood Lake is 10 minutes away offering swimming, picnic facilities and boating. There are two golf courses...River Oaks (a private club) about 5 minutes away and the Candlewood Valley Country Club (a public course) is 15 minutes away.
Full Property Details
Full Property Details for 5 Elena Dr
General
- Rent: $3,500
- Status: Closed
- Type: Single Family
- Source: SMARTMLS
- MLS ID: 24158079
- Added to Site: 107 day(s) ago
Rental Information
- Rental Type: Yearly Unfurnished
- Lease Terms: Per Month
Interior
- Number of Rooms: 8
- Interior Features: Cable - Pre-wired
- Fireplace: Yes
- Number of Fireplaces: 1
- Appliances: Oven/Range, Microwave, Refrigerator, Dishwasher, Washer, Electric Dryer
Rooms
Bathrooms
- Total Bathrooms: 4
- Full Bathrooms: 2
- Half Bathrooms: 2
Bedrooms
- Total Bedrooms: 3
- Primary Bedroom: Primary Bedroom - Full Bath, Whirlpool Tub, Walk-In Closet, Wall/Wall Carpet, 19 x 12.5, Upper
- Bedroom 1: Bedroom - Hardwood Floor, 12.5 x 11, Upper
- Bedroom 2: Bedroom - Wall/Wall Carpet, 12.5 x 11.5, Upper
Other Rooms
- Living Room: Living Room - Palladian Window(s), Wall/Wall Carpet, 13.5 x 12.5, Main
- Family Room: Family Room - Cathedral Ceiling, Beams, Fireplace, Wall/Wall Carpet, 22.5 x 13.5, Main
- Eat In Kitchen: Eat-In Kitchen - Sliders, Vinyl Floor, 19.5 x 12, Main
- Dining Room: Dining Room - Wall/Wall Carpet, 12.5 x 11, Main
- Office: Office - Half Bath, Wall/Wall Carpet, 20 x 12, Lower
- Laundry: Main Level
Exterior
- Exterior Features: Gazebo, Deck
- Color: Cream
Parking
- Garage: Yes
- Attached garage: Yes
- Garage Spaces: 2
- Total Spaces: 4
- Parking: Attached Garage, Paved
Location
- County: Litchfield
- Neighborhood: Squash Hollow
- Driving Directions: From Veterans Bridge take Kent Rd North (RT 7) make left on Squash Hollow Rd. (about 4 miles) make a left on Elena (about 1/2 mile.
School Information
- Elementary School: Hill & Plain
- Middle School: Schaghticoke
- Intermediate School: Sarah Noble
- High School: New Milford
Community
- Community Name: Squash Hollow
- Pet Restrictions: Requires Landlord Approva
Heating & Cooling
- Cooling Type: Ceiling Fans, Central Air
- Heating Type: Heat Pump, Electric
- Heating Fuel: Electric
- Water Heater: Oil, 80 Gallon Tank
Utilities
- Sewer: Septic
- Water: Private Well
Structural Information
- Architectural Style: Colonial
- Construction Status: No/Resale
- Exterior Const.: Vinyl Siding
- Basement Desc.: Full, Partial With Walk-Out
- Attic: Yes
- Square Feet: 2,824
- Above Ground: 2,152 Sq. Ft.
- Below Ground: 672 Sq. Ft.
- Year Built: 1991
Lot Features
- Lot Size (Acres): 2.11
- Zoning: R80
- Lot Description: Lightly Wooded, Rocky, Level Lot
Financial Considerations
- Tenant Pays: All Utilities, Cable TV, Credit Check, Electricity, Grounds Maintenance, Heat, Hot Water, Insurance, Internet, Snow Removal, Trash Service
Disclosures and Reports
- Property ID: 1879883
Schools
Schools serving 5 Elena Dr
School District:New Milford School District
| Name | Grades | Distance |
|---|---|---|
Sarah Noble Intermediate School 25 Sunny Valley Road, New Milford, CT 06776 | 3-5 | 4.1 mi |
Hill And Plain School 60 Old Town Park Road, New Milford, CT 06776 | K-2 | 5.5 mi |
Schaghticoke Middle School 23 Hipp Road, New Milford, CT 06776 | 6-8 | 3.9 mi |
New Milford High School, New Milford, CT 388 Danbury Road, New Milford, CT 06776 | 9-12 | 6.1 mi |
Disclaimer:
School attendance boundaries provided by ATTOM Data Solutions and are for reference only. Contact the school directly to verify enrollment eligibility.
Price History for 5 Elena Dr
Date
Details
Price
Change
Source
6/01/2026
Sold
$3,500
-6.67%
MLS
3/28/2026
Listed
$3,750
—
MLS
Disclaimer: Historical sales information is derived from public records provided by the county offices. Information is not guaranteed and should be independently verified.
5 Elena Drive, New Milford, CT 06776 (MLS# 24158079) is a Single Family property that was sold at $3,500 on June 01, 2026. This property was listed by Don Fleming from our New Milford Office.Want to learn more about 5 Elena Drive? Do you have questions about finding other real estate for sale or rent in New Milford? You can browse all New Milford rentals or contact a Coldwell Banker agent to request more information.