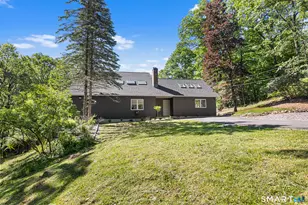

This is a carousel with tiles that activate property listing cards. Use the previous and next buttons to navigate.
1/1
$640,000
This is a carousel with tiles that activate property listing cards. Use the previous and next buttons to navigate.
1/1
Property Description
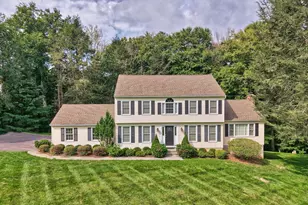
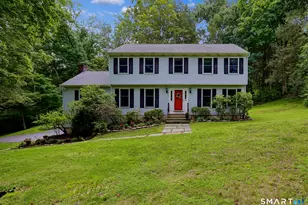
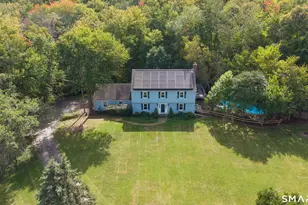
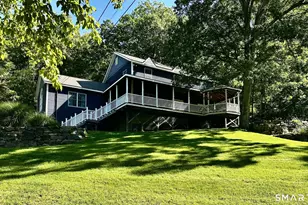
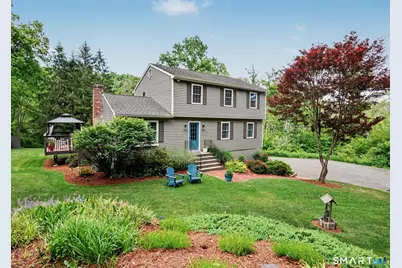
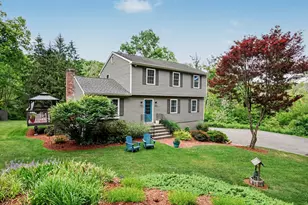
Nestled in the quiet community of Gaylordsville, with easy access to Route 7, this beautifully maintained 3-bedroom, 2.5-bath Colonial is set on a peaceful 2.77-acre lot at the end of a long driveway, offering exceptional privacy on a cul-de-sac street. The main level features a welcoming family room with a fireplace, dining area, and kitchen with an open, flowing layout that opens directly to the deck, creating an easy indoor/outdoor flow that's perfect for entertaining and everyday living. A versatile den serves as a home office or possible 4th bedroom. An additional front room offers wonderful flexible space and can function as a formal living room, dining room, or whatever suits your lifestyle. Upstairs features 3 comfortable bedrooms, including a primary bedroom with a full bath, plus convenient hall laundry. The home also offers a 2-car garage, abundant basement storage, and a beautiful, private yard with plenty of space to relax, play, or entertain. Have a camper, boat, or RV? A generous parking area provides plenty of room for all your toys. Recent updates include a newer dishwasher, newer upstairs central air, and a newer well pump, and the home has a water softener and filtration system. Ask your agent for a complete list of updates and improvements.
Full Property Details
Full Property Details for 50 Meadowland Dr
General
- Sold For: $640,000
- Taxes: (July 2025-June 2026)
- Status: Closed
- Type: Single Family
- Source: SMARTMLS
- MLS ID: 24181648
- Added to Site: 59 day(s) ago
Interior
- Number of Rooms: 7
- Interior Features: Auto Garage Door Opener, Cable - Pre-wired
- Fireplace: Yes
- Number of Fireplaces: 1
- Appliances: Electric Range, Microwave, Refrigerator, Freezer, Icemaker, Dishwasher, Washer, Electric Dryer
Rooms
Bathrooms
- Total Bathrooms: 3
- Full Bathrooms: 2
- Half Bathrooms: 1
Bedrooms
- Total Bedrooms: 3
- Primary Bedroom: Primary Bedroom - Ceiling Fan, Full Bath, Walk-In Closet, Wall/Wall Carpet, Upper
- Bedroom 1: Bedroom - Ceiling Fan, Wall/Wall Carpet, Upper
- Bedroom 2: Bedroom - Ceiling Fan, Wall/Wall Carpet, Upper
Other Rooms
- Living Room: Living Room - Ceiling Fan, Vinyl Floor, Main
- Family Room: Family Room - Vaulted Ceiling, Balcony/Deck, Ceiling Fan, Fireplace, Sliders, Hardwood Floor, Main
- Kitchen: Kitchen - Breakfast Bar, Dining Area, Hardwood Floor, Main
- Den: Den - Ceiling Fan, Wall/Wall Carpet, Main
- Laundry: Upper Level
Exterior
- Exterior Features: Shed, Deck, Gutters, Hot Tub
- Color: Taupe
Parking
- Garage: Yes
- Attached garage: Yes
- Garage Spaces: 2
- Total Spaces: 5
- Parking: Carport, Attached Garage, Paved, Driveway
Location
- County: Litchfield
- Neighborhood: Gaylordsville
- Driving Directions: GPS-friendly. (May show up as Gaylordsville instead of New Milford.)
School Information
- Elementary School: Per Board of Ed
- Middle School: Per Board of Ed
- Intermediate School: Per Board of Ed
- High School: Per Board of Ed
Community
- Community Name: Gaylordsville
Heating & Cooling
- Cooling Type: Central Air
- Heating Type: Hot Air, Oil
- Heating Fuel: Oil
- Water Heater: Oil, Domestic
Utilities
- Sewer: Septic
- Water: Private Well
Structural Information
- Architectural Style: Colonial
- Construction Status: No/Resale
- Exterior Const.: Clapboard
- Basement Desc.: Full, Storage, Garage Access, Interior Access, Partially Finished
- Roof: Asphalt Shingle
- Attic: Yes
- Square Feet: 1,888
- Above Ground: 1,888 Sq. Ft.
- Year Built: 1983
Lot Features
- Lot Size (Acres): 2.77
- Driveway/Sidewalk: Private, Paved, Gravel
- Zoning: R40
- Lot Description: Rear Lot, Sloping Lot
Financial Considerations
- Assessment Amount: $207,590
- Tax Year: July 2025-June 2026
Disclosures and Reports
- Exclusions: per inclusion/exclusion sheet
- Property ID: 1878293
Get Pre-Approved Today
Schools
Schools serving 50 Meadowland Dr
School District:New Milford School District
| Name | Grades | Distance |
|---|---|---|
Sarah Noble Intermediate School 25 Sunny Valley Road, New Milford, CT 06776 | 3-5 | 7.2 mi |
Hill And Plain School 60 Old Town Park Road, New Milford, CT 06776 | K-2 | 8.8 mi |
Schaghticoke Middle School 23 Hipp Road, New Milford, CT 06776 | 6-8 | 5.3 mi |
New Milford High School, New Milford, CT 388 Danbury Road, New Milford, CT 06776 | 9-12 | 9.4 mi |
Disclaimer:
School attendance boundaries provided by ATTOM Data Solutions and are for reference only. Contact the school directly to verify enrollment eligibility.
Price & Sales History for 50 Meadowland Dr
Date
Details
Price
Change
Source
8/11/2026
Sold
$640,000
6.84%
MLS
6/17/2026
Listed
$599,000
—
MLS
Disclaimer: Historical sales information is derived from public records provided by the county offices. Information is not guaranteed and should be independently verified.
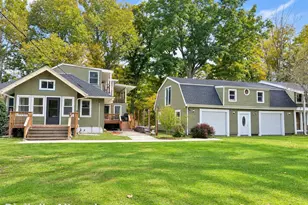
50 Meadowland Drive, New Milford, CT 06755 (MLS# 24181648) is a Single Family property that was sold at $640,000 on August 11, 2026. This property was sold by Michele Isenberg Team from our Danbury Office.Want to learn more about 50 Meadowland Drive? Do you have questions about finding other Single Family real estate for sale in New Milford? You can browse all New Milford real estate or contact a Coldwell Banker agent to request more information.