This is a carousel with tiles that activate property listing cards. Use the previous and next buttons to navigate.
1/1
$9,100
This is a carousel with tiles that activate property listing cards. Use the previous and next buttons to navigate.
1/1
Property Description
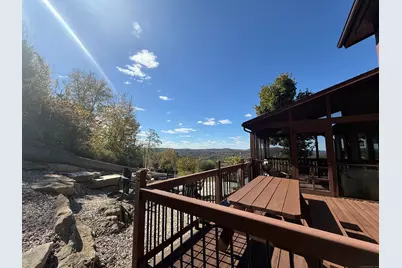
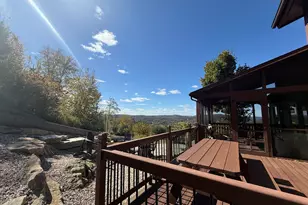
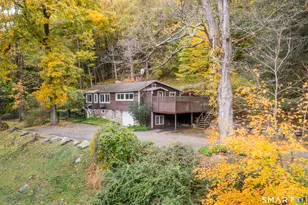
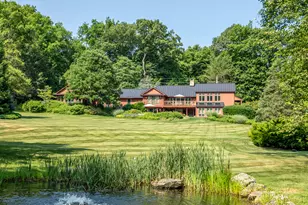
Perched atop Long Mountain Road, this exceptional furnished contemporary rental offers the ultimate retreat with sweeping, long-range mountain vistas that will captivate you from the moment you arrive. Thoughtfully designed for modern living and effortless entertaining, this sun-filled home seamlessly blends sophisticated style with the tranquility of its elevated setting. The open-concept living space features expansive windows that frame the spectacular views and flood the interior with natural light. The sleek, well-appointed kitchen flows into generous living and dining areas-perfect for both relaxed evenings and hosting guests. Step outside to enjoy your morning coffee or evening cocktails while taking in the ever-changing mountain panorama. Completely furnished and move-in ready, this home offers convenience and comfort without compromise. Thoughtfully curated interiors provide everything you need to settle in immediately and start enjoying the New Milford lifestyle. Located on peaceful Long Mountain Road, you'll enjoy privacy and nature while remaining close to town amenities, dining, shopping, and easy access to major routes. This is more than a rental-it's a lifestyle. Don't miss this rare opportunity to live in one of New Milford's most desirable settings. Available now for flexible lease durations.
Full Property Details
Full Property Details for 570 Long Mountain Rd
General
- Rent: $9,100
- Status: Closed
- Type: Single Family
- Source: SMARTMLS
- MLS ID: 24133034
- Added to Site: 229 day(s) ago
Rental Information
- Rental Type: Yearly Furnished, Summer Furnished, Winter Furnished
- Lease Terms: Per Month
Interior
- Number of Rooms: 5
- Rooms/Areas: Exercise Room, Gym
- Interior Features: Auto Garage Door Opener, Open Floor Plan
- Fireplace: Yes
- Number of Fireplaces: 1
- Appliances: Gas Range, Microwave, Range Hood, Dishwasher, Washer, Dryer
Rooms
Bathrooms
- Total Bathrooms: 3
- Full Bathrooms: 2
- Half Bathrooms: 1
Bedrooms
- Total Bedrooms: 3
- Primary Bedroom: Primary Bedroom - Bedroom Suite, Full Bath, Tub w/Shower, Walk-In Closet, Hardwood Floor, Tile Floor, Main
- Bedroom 1: Bedroom - Jack & Jill Bath, Hardwood Floor, Upper
- Bedroom 2: Bedroom - Ceiling Fan, Jack & Jill Bath, Hardwood Floor, Upper
Other Rooms
- Living Room: Living Room - 2 Story Window(s), Vaulted Ceiling, Ceiling Fan, Fireplace, Patio/Terrace, Hardwood Floor, Main
- Dining Room: Dining Room - 2 Story Window(s), Vaulted Ceiling, Ceiling Fan, Combination Liv/Din Rm, Hardwood Floor, Main
- Game room: Yes
- Game Room: Rec/Play Room - Concrete Floor, Lower
- Rec Room: Concrete Floor, Lower
- Laundry: Lower Level
Exterior
- Exterior Features: Porch-Screened, Grill, Terrace, Porch, Deck, Gutters, Stone Wall, Patio
- Color: Brown
Parking
- Total Spaces: 3
- Parking: Paved, Driveway
Location
- County: Litchfield
- Neighborhood: Long Mountain
- Driving Directions: From RT 7 take Riverview Rd and make a left at S. Kent Rd (at Old Oak Tavern). Continue up S. Kent Rd. to Long Mtn Rd. Make right and continue up dirt road and stay to the right on Long Mtn Rd. Turn left into up long driveway(sign says Ed's Place)
School Information
- Elementary School: Per Board of Ed
- High School: Per Board of Ed
Community
- Community Name: Long Mountain
- Pet Restrictions: Dogs allowed per landlord
Heating & Cooling
- Cooling Type: Ceiling Fans, Central Air
- Heating Type: Hot Air, Propane
- Heating Fuel: Propane
- Water Heater: Propane, Domestic
Utilities
- Sewer: Septic
- Water: Private Well
Structural Information
- Architectural Style: Contemporary
- Construction Status: No/Resale
- Exterior Const.: Wood
- Basement Desc.: Full, Storage, Garage Access, Interior Access, Partially Finished, Concrete Floor
- Square Feet: 1,806
- Above Ground: 1,806 Sq. Ft.
- Year Built: 2008
Lot Features
- Lot Size (Acres): 3.99
- Driveway/Sidewalk: Private, Paved, Asphalt
- Zoning: R40
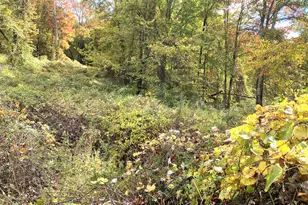
- Lot Description: Secluded, Rocky, Dry, Sloping Lot, Open Lot
Financial Considerations
- Tenant Pays: Air Conditioning, All Utilities, Cable TV, Credit Check, Electricity, Heat, Hot Water, Insurance, Internet, Liability Insurance, Trash Service
Disclosures and Reports
- Property ID: 1875618
Listed and Sold by William Pitt Sotheby's Int'l, Phil Fox

Schools
Schools serving 570 Long Mountain Rd
School District:New Milford School District
| Name | Grades | Distance |
|---|---|---|
Sarah Noble Intermediate School 25 Sunny Valley Road, New Milford, CT 06776 | 3-5 | 6.9 mi |
Hill And Plain School 60 Old Town Park Road, New Milford, CT 06776 | K-2 | 8.6 mi |
Schaghticoke Middle School 23 Hipp Road, New Milford, CT 06776 | 6-8 | 4.6 mi |
New Milford High School, New Milford, CT 388 Danbury Road, New Milford, CT 06776 | 9-12 | 9.2 mi |
Disclaimer:
School attendance boundaries provided by ATTOM Data Solutions and are for reference only. Contact the school directly to verify enrollment eligibility.
Price History for 570 Long Mountain Rd
Date
Details
Price
Change
Source
4/30/2026
Sold
$9,100
53.07%
MLS
1/12/2026
Price Reduced
$5,945
-7.83%
MLS
10/11/2025
Listed
$6,450
—
MLS
Disclaimer: Historical sales information is derived from public records provided by the county offices. Information is not guaranteed and should be independently verified.
570 Long Mountain Road, New Milford, CT 06776 (MLS# 24133034) is a Single Family property that was sold at $9,100 on April 30, 2026. Want to learn more about 570 Long Mountain Road? Do you have questions about finding other real estate for sale or rent in New Milford? You can browse all New Milford rentals or contact a Coldwell Banker agent to request more information.