This is a carousel with tiles that activate property listing cards. Use the previous and next buttons to navigate.
1/1
$659,000
This is a carousel with tiles that activate property listing cards. Use the previous and next buttons to navigate.
1/1
Property Description
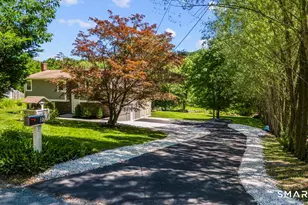
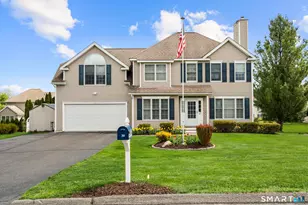
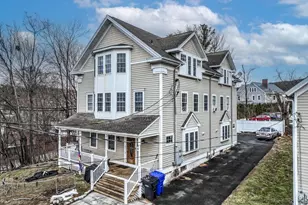
Welcome home to this peaceful, hilltop setting, 4-bedroom, 2.5-bath residence offering 9 total rooms and a thoughtful layout designed for comfortable everyday living. Close to the historical New Milford Town Green and shopping/dining. The interior was freshly painted throughout. The inviting interior features a bright and functional floor plan, central air, efficient oil-fired hot water heat, and a new fireplace insert that adds warmth and character to the main living area. The well-equipped kitchen includes an oven/range, microwave, refrigerator and new dishwasher providing convenience and functionality for today's lifestyle. Laundry is conveniently located on the upper level in the hall area, close to all four bedrooms. A full basement offers abundant storage space and includes a partially finished area with interior access, providing flexibility for a recreation room, home gym, office, or additional living space. Outside, enjoy a level 0.28-acre lot featuring a newly painted deck perfect for entertaining, relaxing, or outdoor dining. The gardens were recently planted with Flowering Pear trees, Viburnum, Lavender, Weeping Cherry and a Lilac tree. An attached two-car garage offers ample parking and additional storage/work space. Combining generous living space, practical amenities, and attractive outdoor features, this home presents an excellent opportunity for comfortable living in a desirable setting.
Full Property Details
Full Property Details for 6 Christine Ln
General
- Sold For: $659,000
- HOA FEE: $13/month
- HOA FEE FREQ.: Annually
- Taxes: (July 2025-June 2026)
- Status: Closed
- Type: Single Family
- Source: SMARTMLS
- MLS ID: 24183035
- Added to Site: 58 day(s) ago
Interior
- Number of Rooms: 8
- Fireplace: Yes
- Number of Fireplaces: 1
- Appliances: Oven/Range, Microwave, Refrigerator, Dishwasher, Washer, Dryer
Rooms
Bathrooms
- Total Bathrooms: 3
- Full Bathrooms: 2
- Half Bathrooms: 1
- Primary Bathroom: Primary Bath, Upper
- Full Bath: Upper
- Partial Bath: Main
Bedrooms
- Total Bedrooms: 4
- Primary Suite: Upper
- Bedroom 1: Bedroom, Upper
- Bedroom 2: Bedroom, Upper
- Bedroom 3: Bedroom, Upper
Other Rooms
- Living Room: Living Room, Main
- Dining Room: Dining Room, Main
- Den: Den, Main
- Laundry: Upper Level
Exterior
- Exterior Features: Deck, Garden Area, Lighting
Parking
- Garage: Yes
- Attached garage: Yes
- Garage Spaces: 2
- Total Spaces: 2
- Parking: Attached Garage, Paved, Driveway
Location
- County: Litchfield
- Driving Directions: Rte 67 to Reynolds Farm Rd. Right onto Halpine Rd, Right onto Christine Ln to #6, 3rd house on right.
School Information
- Elementary School: Per Board of Ed
- High School: Per Board of Ed
Community
- Association: Yes
- Home Owners Assn.: 1
- Assoc. Fees Include: Road Maintenance
Heating & Cooling
- Cooling Type: Central Air
- Heating Type: Hot Air, Oil
- Heating Fuel: Oil
- Water Heater: Electric, Domestic
Utilities
- Sewer: Public Sewer Connected
- Water: Private Well
Structural Information
- Architectural Style: Colonial
- Construction Status: No/Resale
- Exterior Const.: Vinyl Siding
- Basement Desc.: Full, Partially Finished, Full With Hatchway
- Roof: Asphalt Shingle
- Attic: Yes
- Square Feet: 2,444
- Above Ground: 1,882 Sq. Ft.
- Below Ground: 562 Sq. Ft.
- Year Built: 2001
Lot Features
- Lot Size (Acres): 0.28
- Driveway/Sidewalk: Private, Paved, Asphalt
- Zoning: Prd/R6
- Lot Description: Level Lot, On Cul-De-Sac, Professionally Landscaped
Financial Considerations
- Association Fee: $151
- Assoc Fee Freq.: Annually
- Assessment Amount: $230,940
- Tax Year: July 2025-June 2026
Disclosures and Reports
- Property ID: 1880629
Listed by E.J. Murphy Realty, Dave Fairty
Sold by William Raveis Real Estate, Margie Corsi

Get Pre-Approved Today
Schools
Schools serving 6 Christine Ln
School District:New Milford School District
| Name | Grades | Distance |
|---|---|---|
Sarah Noble Intermediate School 25 Sunny Valley Road, New Milford, CT 06776 | 3-5 | 1.3 mi |
Hill And Plain School 60 Old Town Park Road, New Milford, CT 06776 | K-2 | 3.1 mi |
Schaghticoke Middle School 23 Hipp Road, New Milford, CT 06776 | 6-8 | 3.3 mi |
New Milford High School, New Milford, CT 388 Danbury Road, New Milford, CT 06776 | 9-12 | 3.5 mi |
Disclaimer:
School attendance boundaries provided by ATTOM Data Solutions and are for reference only. Contact the school directly to verify enrollment eligibility.
Price & Sales History for 6 Christine Ln
Date
Details
Price
Change
Source
8/05/2026
Sold
$659,000
1.54%
MLS
7/01/2026
Listed
$649,000
—
MLS
Disclaimer: Historical sales information is derived from public records provided by the county offices. Information is not guaranteed and should be independently verified.
6 Christine Lane, New Milford, CT 06776 (MLS# 24183035) is a Single Family property that was sold at $659,000 on August 05, 2026. Want to learn more about 6 Christine Lane? Do you have questions about finding other Single Family real estate for sale in New Milford? You can browse all New Milford real estate or contact a Coldwell Banker agent to request more information.