This is a carousel with tiles that activate property listing cards. Use the previous and next buttons to navigate.
1/1
$599,000
This is a carousel with tiles that activate property listing cards. Use the previous and next buttons to navigate.
1/1
Property Description
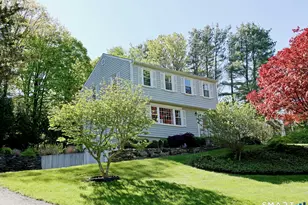
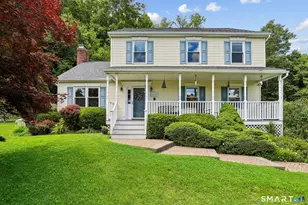
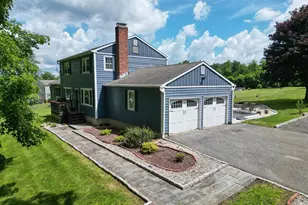
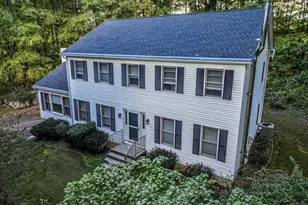
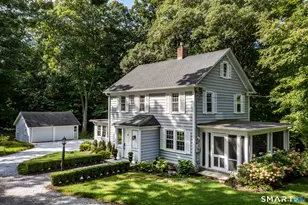
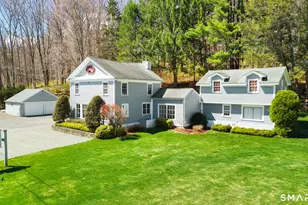
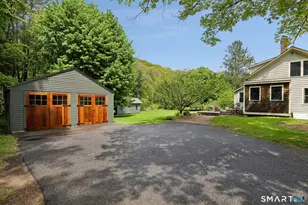
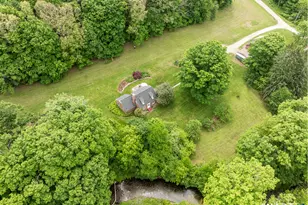
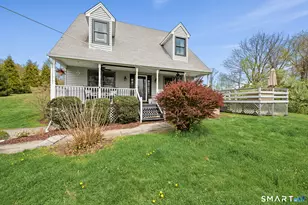
Picture perfect colonial at the end of a cul de sac on park-like acre with stone walls, flowering gardens, and expansive deck for outdoor enjoyment. Great flow, open floor plan, and drenched in natural light with hardwood floors, crown moldings, and tasteful updates throughout. Enjoy 1,996 sf, 3 bedrooms, 2 full/1 half bath, 2 car garage, plus abundant storage in pull down attic and full basement with garage access. The elegant living room with fireplace is open to the dining room for ease of entertaining. The stylish eat-in-kitchen features subway tiled backsplash, granite counters, tile floor, pantry, and sunny breakfast nook with bay window. Off the kitchen is a convenient half bath and laundry room, plus wide open to the inviting family room with wood-burning fireplace and another lovely bay window. Located on the second floor you will find the spacious primary suite with private bath, ceiling fan, and large walk-in-closet, plus two additional bedrooms with hardwood floors, ceiling fans, and shared updated hall bath. This home has a recently installed energy efficient heating and cooling system, plus is wired with automatic generator transfer switch. Great location and idyllic grounds - the wrap around deck overlooks the professionally landscaped yard with mature trees and gardens, stone walls, potting shed, and stone terraced fire pit. Relax and enjoy for the summer!
Full Property Details
Full Property Details for 7 Hearthstone Terrace
General
- Sold For: $599,000
- Taxes: (July 2025-June 2026)
- Status: Closed
- Type: Single Family
- Source: SMARTMLS
- MLS ID: 24175378
- Added to Site: 102 day(s) ago
Interior
- Number of Rooms: 7
- Rooms/Areas: Foyer
- Interior Features: Open Floor Plan
- Fireplace: Yes
- Number of Fireplaces: 1
- Appliances: Oven/Range, Microwave, Refrigerator, Dishwasher, Washer, Dryer
Rooms
Bathrooms
- Total Bathrooms: 3
- Full Bathrooms: 2
- Half Bathrooms: 1
Bedrooms
- Total Bedrooms: 3
- Primary Bedroom: Primary Bedroom - Full Bath, Walk-In Closet, Hardwood Floor, 16 x 13, Upper
- Bedroom 1: Bedroom - Hardwood Floor, 13.5 x 10, Main
- Bedroom 2: Bedroom - Hardwood Floor, 13.5 x 13.5, Upper
Other Rooms
- Living Room: Living Room - Hardwood Floor, 21 x 12, Main
- Family Room: Family Room - Bay/Bow Window, Balcony/Deck, Fireplace, Hardwood Floor, 16.5 x 15.5, Main
- Eat In Kitchen: Eat-In Kitchen - Bay/Bow Window, Balcony/Deck, Breakfast Nook, Granite Counter, 23.5 x 12, Main
- Dining Room: Dining Room - Hardwood Floor, 12.5 x 11, Main
- Laundry: Main Level
Exterior
- Exterior Features: Shed, Wrap Around Deck, Lighting, Stone Wall
Parking
- Garage: Yes
- Attached garage: Yes
- Garage Spaces: 2
- Parking: Attached Garage
Location
- County: Litchfield
- Neighborhood: Northville
- Driving Directions: GPS friendly
School Information
- Elementary School: Northville
- Middle School: Schaghticoke
- Intermediate School: Sarah Noble
- High School: New Milford
Community
- Community Name: Northville
Heating & Cooling
- Cooling Type: Ductless, Heat Pump, Split System, Zoned
- Heating Type: Hot Air, Oil
- Heating Fuel: Oil
- Water Heater: Oil, 30 Gallon Tank
Utilities
- Sewer: Septic
- Water: Private Well
Structural Information
- Architectural Style: Colonial
- Construction Status: No/Resale
- Exterior Const.: Vinyl Siding
- Basement Desc.: Full, Storage, Garage Access, Interior Access
- Roof: Asphalt Shingle
- Attic: Yes
- Square Feet: 1,996
- Above Ground: 1,996 Sq. Ft.
- Year Built: 1978
Lot Features
- Lot Size (Acres): 0.98
- Zoning: R40
- Lot Description: Rocky, On Cul-De-Sac, Professionally Landscaped
Green Features
- Energy Features: Generator Ready
Financial Considerations
- Assessment Amount: $207,970
- Tax Year: July 2025-June 2026
Disclosures and Reports
- Property ID: 1875094
Listed by William Pitt Sotheby's Int'l, Laura Ancona
Sold by W. Raveis Lifestyles Realty, Robert Pendilla

Get Pre-Approved Today
Schools
Schools serving 7 Hearthstone Terrace
School District:New Milford School District
| Name | Grades | Distance |
|---|---|---|
Northville Elementary School, New Milford, CT 22 Hipp Road, New Milford, CT 06776 | K-2 | 2.2 mi |
Sarah Noble Intermediate School 25 Sunny Valley Road, New Milford, CT 06776 | 3-5 | 6.1 mi |
Schaghticoke Middle School 23 Hipp Road, New Milford, CT 06776 | 6-8 | 2 mi |
New Milford High School, New Milford, CT 388 Danbury Road, New Milford, CT 06776 | 9-12 | 8.6 mi |
Disclaimer:
School attendance boundaries provided by ATTOM Data Solutions and are for reference only. Contact the school directly to verify enrollment eligibility.
Price & Sales History for 7 Hearthstone Terrace
Date
Details
Price
Change
Source
8/03/2026
Sold
$599,000
—
MLS
5/15/2026
Listed
$599,000
—
MLS
Disclaimer: Historical sales information is derived from public records provided by the county offices. Information is not guaranteed and should be independently verified.
7 Hearthstone Terrace, New Milford, CT 06776 (MLS# 24175378) is a Single Family property that was sold at $599,000 on August 03, 2026. Want to learn more about 7 Hearthstone Terrace? Do you have questions about finding other Single Family real estate for sale in New Milford? You can browse all New Milford real estate or contact a Coldwell Banker agent to request more information.