
This is a carousel with tiles that activate property listing cards. Use the previous and next buttons to navigate.
1/1
$630,000
This is a carousel with tiles that activate property listing cards. Use the previous and next buttons to navigate.
1/1
Property Description
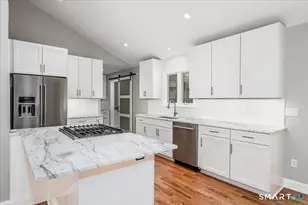
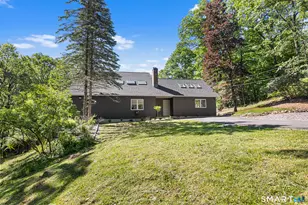
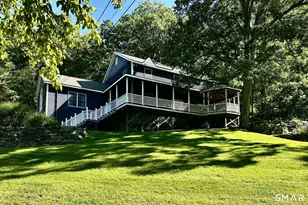
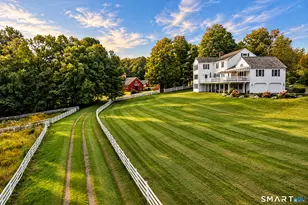
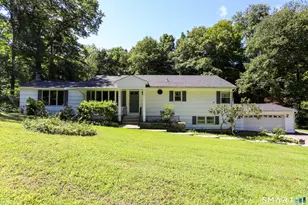
Exquisite Move-In Ready Home Designed for multi-generational living, a private nanny suite, or a sophisticated work-from-home lifestyle. Experience modern elegance in this 3,000+ sq. ft. sanctuary, meticulously renovated for high-end living. Bathed in natural light, the home features a brand-new designer kitchen, an expansive great room, gleaming hardwood floors, and stylishly updated bathrooms. Key Property Highlights Recent Upgrades: Features a brand-new roof, energy-efficient windows, and individual split AC units for custom climate control, new septic tank. Versatile Layout: A spacious floor plan thoughtfully designed to accommodate extended family or guests with ease. First Floor: Offers a full bath, a comfortable living room, and a flexible space ideal for a bedroom/study/playroom. Finished Basement: Provides a quiet office/bedroom and a family room or playroom with its own private exit. Main Level (Second Floor): The heart of the home, features a great room, formal dining area, and a designer kitchen that opens directly onto a spacious deck, perfect for seamless indoor-outdoor entertaining and enjoying the views. Upper Quarters: Three bedrooms and two full baths provide a peaceful, private retreat. Premium Grounds: Situated on park-like acreage with serene views and a spacious 2-car garage. From the high-end finishes to the tranquil outdoor oasis, this home is truly turnkey and ready for its next chapter. Schedule your private showing!
Full Property Details
Full Property Details for 7 Saddle Ridge Rd
General
- Sold For: $630,000
- Taxes: (July 2025-June 2026)
- Status: Closed
- Type: Single Family
- Source: SMARTMLS
- MLS ID: 24174345
- Added to Site: 149 day(s) ago
Interior
- Number of Rooms: 10
- Rooms/Areas: Laundry Room, Mud Room
- Interior Features: Auto Garage Door Opener, Cable - Available, Open Floor Plan
- Fireplace: Yes
- Number of Fireplaces: 1
- Appliances: Electric Range, Microwave, Range Hood, Refrigerator, Dishwasher
Rooms
Bathrooms
- Total Bathrooms: 3
- Full Bathrooms: 3
- Full Bath: Remodeled, Stall Shower, Lower
Bedrooms
- Total Bedrooms: 3
- Primary Bedroom: Primary Bedroom - Remodeled, Bedroom Suite, Full Bath, Hardwood Floor, Upper
- Bedroom 1: Bedroom - Remodeled, Hardwood Floor, Upper
- Bedroom 2: Bedroom - Remodeled, Hardwood Floor, Upper
Other Rooms
- Living Room: Living Room - Bay/Bow Window, Cathedral Ceiling, Main
- Family Room: Family Room - Remodeled, Wood Stove, French Doors, Patio/Terrace, Hardwood Floor, Lower
- Kitchen: Kitchen - Skylight, 9 ft+ Ceilings, Quartz Counters, Island, Pantry, Hardwood Floor, Main
- Dining Room: Dining Room - Vaulted Ceiling, Balcony/Deck, Main
- Den: Den - Remodeled, Hardwood Floor, Lower
- Study: Remodeled, Hardwood Floor, Lower
- Game room: Yes
- Game Room: Rec/Play Room - Remodeled, Hardwood Floor, Lower
- Rec Room: Remodeled, Hardwood Floor, Lower
- Laundry: Lower Level
Exterior
- Exterior Features: Deck, Patio
- Color: Gray
Parking
- Garage: Yes
- Attached garage: Yes
- Garage Spaces: 2
- Parking: Attached Garage
Location
- County: Litchfield
- Driving Directions: From Hatter town Rd to Saddle Ridge Rd
School Information
- Elementary School: Northville
- High School: New Milford
Heating & Cooling
- Cooling Type: Ductless, Split System
- Heating Type: Hot Water, Oil
- Heating Fuel: Oil
- Water Heater: Oil, Domestic
Utilities
- Sewer: Septic
- Water: Private Well
Structural Information
- Architectural Style: Split Level
- Construction Status: No/Resale
- Exterior Const.: Shake, Wood
- Basement Desc.: Full, Fully Finished, Full With Walk-Out
- Roof: Asphalt Shingle
- Square Feet: 3,784
- Above Ground: 2,000 Sq. Ft.
- Below Ground: 1,784 Sq. Ft.
- Year Built: 1973
Lot Features
- Lot Size (Acres): 2.05
- Zoning: R60
- Lot Description: Level Lot
Financial Considerations
- Assessment Amount: $212,880
- Tax Year: July 2025-June 2026
Disclosures and Reports
- Property ID: 1877997
Get Pre-Approved Today
Schools
Schools serving 7 Saddle Ridge Rd
School District:New Milford School District
| Name | Grades | Distance |
|---|---|---|
Northville Elementary School, New Milford, CT 22 Hipp Road, New Milford, CT 06776 | K-2 | 1 mi |
Sarah Noble Intermediate School 25 Sunny Valley Road, New Milford, CT 06776 | 3-5 | 4.3 mi |
Schaghticoke Middle School 23 Hipp Road, New Milford, CT 06776 | 6-8 | 0.8 mi |
New Milford High School, New Milford, CT 388 Danbury Road, New Milford, CT 06776 | 9-12 | 6.7 mi |
Disclaimer:
School attendance boundaries provided by ATTOM Data Solutions and are for reference only. Contact the school directly to verify enrollment eligibility.
Price & Sales History for 7 Saddle Ridge Rd
Date
Details
Price
Change
Source
9/11/2026
Sold
$630,000
0.8%
MLS
7/06/2026
Price Reduced
$625,000
-3.85%
MLS
5/10/2026
Listed
$650,000
—
MLS
Disclaimer: Historical sales information is derived from public records provided by the county offices. Information is not guaranteed and should be independently verified.
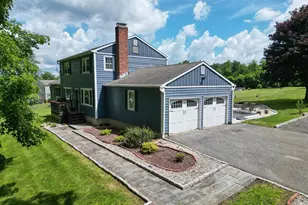
7 Saddle Ridge Road, New Milford, CT 06776 (MLS# 24174345) is a Single Family property that was sold at $630,000 on September 11, 2026. This property was sold by Lori Campbell from our New Milford Office.Want to learn more about 7 Saddle Ridge Road? Do you have questions about finding other Single Family real estate for sale in New Milford? You can browse all New Milford real estate or contact a Coldwell Banker agent to request more information.