This is a carousel with tiles that activate property listing cards. Use the previous and next buttons to navigate.
1/1
$590,000
This is a carousel with tiles that activate property listing cards. Use the previous and next buttons to navigate.
1/1
Property Description
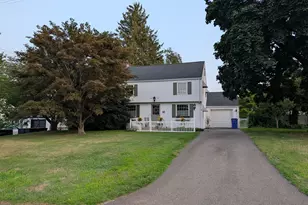
Absolutely gorgeous and meticulously maintained, this pristine 3-bedroom ranch is the perfect blend of thoughtful updates and everyday comfort. At the heart of the home, the beautifully updated kitchen is designed to bring people together, featuring a spacious center island, granite countertops, abundant cabinetry, and an effortless flow for both entertaining and everyday living. Gleaming hardwood floors, fresh interior paint, and updated lighting enhance the home's warm and welcoming atmosphere. The sun-filled family room invites you to relax and unwind, offering the perfect setting for quiet mornings or lively gatherings. The completely renovated primary bath provides a spa-inspired retreat with tasteful, modern finishes that complement the home's exceptional care and quality. The expansive finished walkout lower level with a bathroom expands your living space and offers endless possibilities for a recreation room, gym & entertainment area. Step outside and discover your own private oasis. The fully fenced backyard has been thoughtfully designed, with an oversized composite deck, a beautiful new pergola, and a charming patio just off the family room. Whether you're hosting summer bbq's, enjoying your morning coffee, or simply taking in the surroundings, every outdoor space has been created to be enjoyed. Beautifully updated inside and out, this move-in-ready property offers the perfect balance of comfort, style, and functionality-a place you'll be proud to call home.
Full Property Details
Full Property Details for 1939 Main St
General
- Sold For: $590,000
- Taxes: (July 2025-June 2026)
- Status: Closed
- Type: Single Family
- Source: SMARTMLS
- MLS ID: 24190350
- Added to Site: 46 day(s) ago
Interior
- Number of Rooms: 6
- Appliances: Oven/Range, Microwave, Refrigerator, Dishwasher, Compactor, Washer, Dryer
Rooms
Bathrooms
- Total Bathrooms: 4
- Full Bathrooms: 2
- Half Bathrooms: 2
Bedrooms
- Total Bedrooms: 3
- Primary Bedroom: Primary Bedroom - Full Bath, Hardwood Floor, 13 x 13, Main
- Bedroom 1: Bedroom - Hardwood Floor, 11 x 10, Main
- Bedroom 2: Bedroom - Hardwood Floor, 12 x 11, Main
Other Rooms
- Living Room: Living Room - 9 ft+ Ceilings, Vaulted Ceiling, Balcony/Deck, Patio/Terrace, Sliders, Hardwood Floor, 27 x 25, Main
- Family Room: Family Room - Tile Floor, 27 x 14, Lower
- Kitchen: Kitchen - Built-Ins, Granite Counters, Island, Patio/Terrace, Tile Floor, 21 x 15, Main
- Dining Room: Dining Room - Hardwood Floor, 17 x 13, Main
- Game room: Yes
- Game Room: Rec/Play Room - Tile Floor, 28 x 14, Lower
- Rec Room: Tile Floor, 28 x 14, Lower
- Laundry: Main Level
Location
- County: Hartford
- Driving Directions: Willard Ave to Main Street
School Information
- Elementary School: Ruth Chaffee
- High School: Newington
Heating & Cooling
- Cooling Type: Central Air
- Heating Type: Hot Water, Natural Gas
- Heating Fuel: Natural Gas
- Water Heater: Tankless Hotwater
Utilities
- Sewer: Public Sewer Connected
- Water: Public Water Connected
Structural Information
- Architectural Style: Ranch
- Construction Status: No/Resale
- Exterior Const.: Vinyl Siding
- Basement Desc.: Full, Fully Finished, Full With Walk-Out
- Roof: Asphalt Shingle
- Attic: Yes
- Square Feet: 2,108
- Above Ground: 2,108 Sq. Ft.
- Year Built: 1957
Lot Features
- Lot Size (Acres): 0.47
- Zoning: R-20
- Lot Description: Fence - Privacy, Lightly Wooded, Level Lot
Green Features
- Energy Features: Generator Ready
Financial Considerations
- Assessment Amount: $226,840
- Tax Year: July 2025-June 2026
Disclosures and Reports
- Property ID: 662395
Listed by William Raveis Real Estate, Erica Walker
Sold by Savas Ozuolmez, Savas Ozuolmez

Get Pre-Approved Today
Schools
Schools serving 1939 Main St
School District:Newington School District
| Name | Grades | Distance |
|---|---|---|
Ruth Chaffee School 160 Superior Avenue, Newington, CT 06111 | PK-4 | 0.5 mi |
John Wallace Middle School 71 Halleran Drive, Newington, CT 06111 | 5-8 | 0.9 mi |
Newington High School 605 Willard Avenue, Newington, CT 06111 | 9-12 | 1.8 mi |
Disclaimer:
School attendance boundaries provided by ATTOM Data Solutions and are for reference only. Contact the school directly to verify enrollment eligibility.
Price & Sales History for 1939 Main St
Date
Details
Price
Change
Source
8/17/2026
Sold
$590,000
12.38%
MLS
7/17/2026
Listed
$525,000
—
MLS
Disclaimer: Historical sales information is derived from public records provided by the county offices. Information is not guaranteed and should be independently verified.
1939 Main Street, Newington, CT 06111 (MLS# 24190350) is a Single Family property that was sold at $590,000 on August 17, 2026. Want to learn more about 1939 Main Street? Do you have questions about finding other Single Family real estate for sale in Newington? You can browse all Newington real estate or contact a Coldwell Banker agent to request more information.