This is a carousel with tiles that activate property listing cards. Use the previous and next buttons to navigate.
1/1
$401,000
This is a carousel with tiles that activate property listing cards. Use the previous and next buttons to navigate.
1/1
Property Description
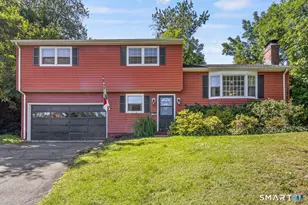
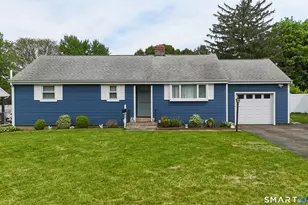
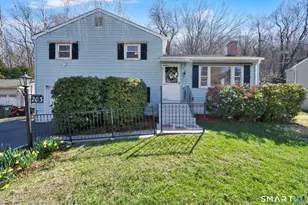
OFFER DEADLINE: Tuesday, 4/14 at 5 PM. Welcome to 203 Brentwood Road- a beautifully maintained split-level home on a peaceful .28-acre lot that backs to a wooded area, offering privacy, natural views, and frequent wildlife sightings. Located in a quiet neighborhood known for its friendly community, this home has been lovingly cared for by one family for 57 years. Inside, you'll find 1,296 square feet of above-grade living space featuring gleaming hardwood floors, fresh interior paint, and an updated kitchen with a charming greenhouse window that brings in natural light. A unique "catio" kitchen window adds a thoughtful touch for pet lovers. The home offers 3 bedrooms, 1 full bath, and a functional split-level layout with additional basement space and laundry hookups. Stay comfortable year-round with through-wall air conditioning and efficient gas heat. Major updates include a furnace (2019), electrical (2016), propane generator (2020), newer roof (approx. 10 years), and new gutters-providing peace of mind for years to come. Step outside to enjoy a private backyard with a patio-perfect for relaxing or entertaining. The yard abuts a wooded area, enhancing both privacy and connection to nature. Additional features include a lovingly hand-built barn-style shed with a skylight, and an attached one-car garage for everyday convenience. This is a truly special home-well-built, well-loved, and ready for its next chapter. Make your appointment to see it today!
Full Property Details
Full Property Details for 203 Brentwood Rd
General
- Sold For: $401,000
- Taxes: (July 2025-June 2026)
- Status: Closed
- Type: Single Family
- Source: SMARTMLS
- MLS ID: 24165732
- Added to Site: 48 day(s) ago
Interior
- Number of Rooms: 6
- Interior Features: Auto Garage Door Opener
- Appliances: Electric Range, Refrigerator, Dishwasher, Disposal
Rooms
Bathrooms
- Total Bathrooms: 1
- Full Bathrooms: 1
- Full Bath: Full Bath, Tub w/Shower, Vinyl Floor, 8.2 x 4.9, Upper
Bedrooms
- Total Bedrooms: 3
- Primary Bedroom: Primary Bedroom - Ceiling Fan, Hardwood Floor, 12.7 x 11.3, Upper
- Bedroom 1: Bedroom - Ceiling Fan, Hardwood Floor, 10.3 x 8.4, Upper
- Bedroom 2: Bedroom - Ceiling Fan, Hardwood Floor, 12.7 x 11, Upper
Other Rooms
- Living Room: Living Room - Hardwood Floor, Slate Floor, 17.3 x 14, Main
- Family Room: Family Room - Book Shelves, Built-Ins, Patio/Terrace, Wall/Wall Carpet, 22.8 x 10.1, Lower
- Kitchen: Kitchen - Remodeled, Bay/Bow Window, Ceiling Fan, Granite Counters, Double-Sink, Eating Space, 17.3 x 8.4, Main
- Laundry: Lower Level
Exterior
- Exterior Features: Shed, Gazebo, Gutters, Lighting, Patio
- Color: Blue
Parking
- Garage: Yes
- Attached garage: Yes
- Garage Spaces: 1
- Total Spaces: 4
- Parking: Attached Garage, Paved, Driveway
Location
- County: Hartford
- Driving Directions: From Berlin Turnpike (Route 5/15), turn onto Willard Avenue, then turn onto Churchill Drive, and take a left onto Brentwood Road. The home will be on your left. Alternate (from Hartford / I-84) Take I-84 to Route 5/15 South (Berlin Turnpike), continu
School Information
- Elementary School: John Paterson
- Middle School: John Wallace
- Intermediate School: Per Board of Ed
- High School: Newington
Heating & Cooling
- Cooling Type: Wall Unit
- Heating Type: Hot Air, Natural Gas
- Heating Fuel: Natural Gas
- Water Heater: Natural Gas, Upright Tank
Utilities
- Sewer: Public Sewer Connected
- Water: Public Water Connected
Structural Information
- Architectural Style: Split Level
- Construction Status: No/Resale
- Exterior Const.: Vinyl Siding
- Basement Desc.: Partial, Unfinished, Storage, Interior Access, Concrete Floor
- Roof: Asphalt Shingle
- Square Feet: 1,296
- Above Ground: 1,296 Sq. Ft.
- Year Built: 1958
Lot Features
- Lot Size (Acres): 0.31
- Driveway/Sidewalk: Private, Paved, Asphalt
- Zoning: R-12
- Lot Description: Rear Lot, Sloping Lot
Green Features
- Energy Features: Generator
Financial Considerations
- Assessment Amount: $129,620
- Tax Year: July 2025-June 2026
Disclosures and Reports
- Property ID: 2596890
Get Pre-Approved Today
Schools
Schools serving 203 Brentwood Rd
School District:Newington School District
| Name | Grades | Distance |
|---|---|---|
Elizabeth Green School 30 Thomas Street, Newington, CT 06111 | PK-4 | 0.7 mi |
Martin Kellogg Middle School 155 Harding Avenue, Newington, CT 06111 | 5-8 | 0.9 mi |
Newington High School 605 Willard Avenue, Newington, CT 06111 | 9-12 | 1.1 mi |
Disclaimer:
School attendance boundaries provided by ATTOM Data Solutions and are for reference only. Contact the school directly to verify enrollment eligibility.
Price & Sales History for 203 Brentwood Rd
Date
Details
Price
Change
Source
5/21/2026
Sold
$401,000
14.74%
MLS
4/10/2026
Listed
$349,500
—
MLS
Disclaimer: Historical sales information is derived from public records provided by the county offices. Information is not guaranteed and should be independently verified.
203 Brentwood Road, Newington, CT 06111 (MLS# 24165732) is a Single Family property that was sold at $401,000 on May 21, 2026. This property was listed by Kate Gervais from our West Hartford Office.Want to learn more about 203 Brentwood Road? Do you have questions about finding other Single Family real estate for sale in Newington? You can browse all Newington real estate or contact a Coldwell Banker agent to request more information.