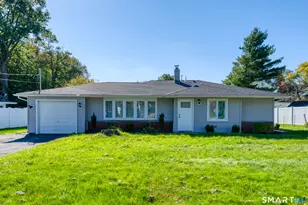
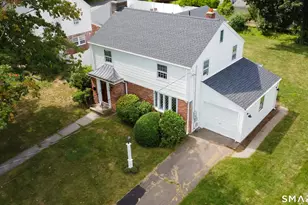
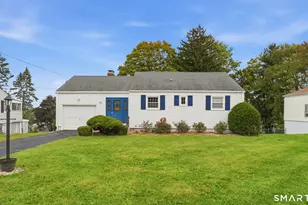
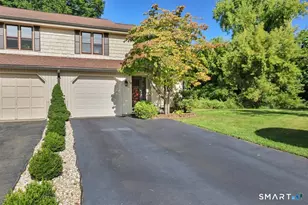
This is a carousel with tiles that activate property listing cards. Use the previous and next buttons to navigate.
1/40
$319,900
This is a carousel with tiles that activate property listing cards. Use the previous and next buttons to navigate.
1/40
Property Description
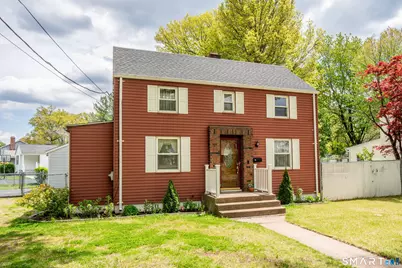
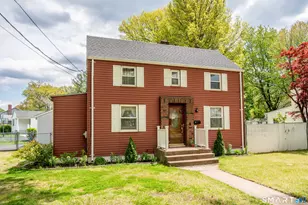
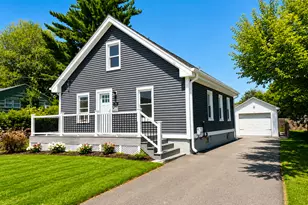
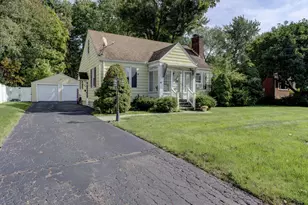
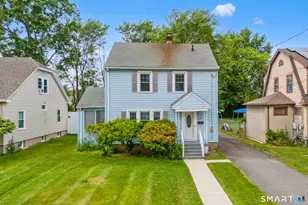
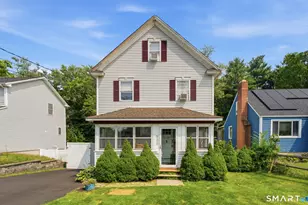
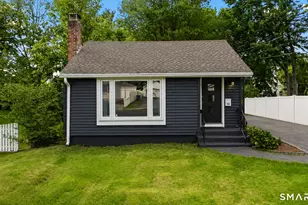
This immaculate 2-bedroom, 1-bath home is perfect offering comfort, convenience, and exceptional outdoor living. Recent updates include a newer double-wide driveway, newer roof, replacement windows, and a gas heating system with central air conditioning installed in 2018. The home also features a one-car attached garage and is generator ready for added peace of mind. Inside, hardwood floors run throughout the home. The remodeled kitchen is equipped with stainless steel appliances and a gas stove, while the inviting living room features a cozy wood-burning fireplace and flows seamlessly into the formal dining room. A spacious breezeway connects the home to the oversized garage and opens through sliders to a truly spectacular private backyard. Completely fenced in, the outdoor space includes a patio, fire pit area, and a versatile shed with air conditioning - creating the perfect setting for relaxing or entertaining. This backyard is truly a private paradise
Full Property Details
Full Property Details for 22 Main St
General
- Price: $319,900
- Taxes: (July 2025-June 2026)
- Status: Under Contract
- Type: Single Family
- Source: SMARTMLS
- MLS ID: 24174829
- Updated: 5/20/2026
- Added to Site: 59 day(s) ago
Interior
- Number of Rooms: 5
- Interior Features: Auto Garage Door Opener, Cable - Available
- Fireplace: Yes
- Number of Fireplaces: 1
- Appliances: Gas Range, Microwave, Refrigerator, Disposal, Washer, Dryer
Rooms
Bathrooms
- Total Bathrooms: 1
- Full Bathrooms: 1
- Full Bath: Remodeled, Tub w/Shower, Tile Floor, Upper
Bedrooms
- Total Bedrooms: 2
- Primary Bedroom: Primary Bedroom - Hardwood Floor, 13 x 11, Upper
- Bedroom 1: Bedroom - Hardwood Floor, 13 x 10, Upper
Other Rooms
- Living Room: Living Room - Fireplace, Hardwood Floor, 20.8 x 10, Main
- Family Room: Family Room - Tile Floor, 18.6 x 10.3, Lower
- Kitchen: Kitchen - Remodeled, Eating Space, Tile Floor, 10.11 x 9, Main
- Dining Room: Dining Room - Built-In Hutch, Ceiling Fan, Hardwood Floor, 11.4 x 10.11, Main
- Laundry: Lower Level
Exterior
- Exterior Features: Breezeway, Shed, Gutters, Patio
Parking
- Garage: Yes
- Attached garage: Yes
- Garage Spaces: 1
- Parking: Attached Garage
Location
- County: Hartford
- Driving Directions: Corner of Main St & Woodmere Rd. Driveway on Woodmere Rd.
School Information
- Elementary School: Elizabeth Green
- Middle School: Martin Kellog
- High School: Newington
Heating & Cooling
- Cooling Type: Ceiling Fans, Central Air
- Heating Type: Hot Air, Natural Gas
- Heating Fuel: Natural Gas
- Water Heater: Natural Gas, 40 Gallon Tank
Utilities
- Sewer: Public Sewer Connected
- Water: Public Water Connected
Structural Information
- Architectural Style: Colonial
- Construction Status: No/Resale
- Exterior Const.: Vinyl Siding, Aluminum
- Basement Desc.: Full, Heated, Sump Pump, Storage, Partially Finished
- Roof: Asphalt Shingle
- Square Feet: 1,170
- Above Ground: 970 Sq. Ft.
- Below Ground: 200 Sq. Ft.
- Year Built: 1942
Lot Features
- Lot Size (Acres): 0.37
- Zoning: R-12
- Lot Description: Fence - Full, Fence - Chain Link, Level Lot, Professionally Landscaped
Green Features
- Energy Features: Generator Ready, Storm Doors, Thermopane Windows
Financial Considerations
- Assessment Amount: $116,000
- Tax Year: July 2025-June 2026
Disclosures and Reports
- Property ID: 669456
Listed by William Raveis Real Estate, Roger Veilleux
Get Pre-Approved Today
Schools
Schools serving 22 Main St
School District:Newington School District
| Name | Grades | Distance |
|---|---|---|
Elizabeth Green School 30 Thomas Street, Newington, CT 06111 | PK-4 | 0.6 mi |
Martin Kellogg Middle School 155 Harding Avenue, Newington, CT 06111 | 5-8 | 1 mi |
Newington High School 605 Willard Avenue, Newington, CT 06111 | 9-12 | 1.5 mi |
Disclaimer:
School attendance boundaries provided by ATTOM Data Solutions and are for reference only. Contact the school directly to verify enrollment eligibility.
Price & Sales History for 22 Main St
Date
Details
Price
Change
Source
5/15/2026
Listed
$319,900
99.94%
MLS
2/11/2011
Sold
$160,000
—
Public Record
Disclaimer: Historical sales information is derived from public records provided by the county offices. Information is not guaranteed and should be independently verified.
Tax History
Tax History for 22 Main St
Year
Property Taxes
Change
Tax Assessment
Change
2024
$4,638
-6%
$116,000
-7%
2023
$4,923
3%
$124,100
—
2023
$4,760
—
$124,100
—
2022
$4,777
-1%
$124,100
—
2021
$4,816
5%
$124,100
6%
2020
$4,588
—
$116,800
—
2019
$4,608
2%
$116,800
—
2018
$4,497
5%
$116,800
—
2017
$4,274
2%
$116,800
—
2016
$4,176
2%
$116,800
2%
2015
$4,108
3%
$114,760
—
2014
$3,990
3%
$114,760
—
2011
$3,859
—
$114,760
—
Disclaimer: Historical tax information is derived from public records provided by the county offices. Information is not guaranteed and should be independently verified.
Estimate the Cost
Estimate the Cost for 22 Main St
22 Main Street, Newington, CT 06111 (MLS# 24174829) is a Single Family property with 2 bedrooms and 1 full bathroom. 22 Main Street is currently listed for $319,900 and was received on May 13, 2026. Want to learn more about 22 Main Street? Do you have questions about finding other Single Family real estate for sale in Newington? You can browse all Newington real estate or contact a Coldwell Banker agent to request more information.