This is a carousel with tiles that activate property listing cards. Use the previous and next buttons to navigate.
1/1
$560,000
This is a carousel with tiles that activate property listing cards. Use the previous and next buttons to navigate.
1/1
Property Description
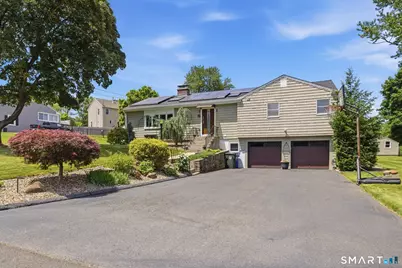
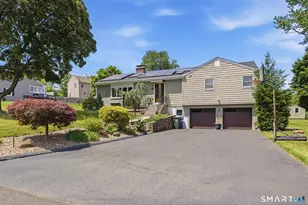
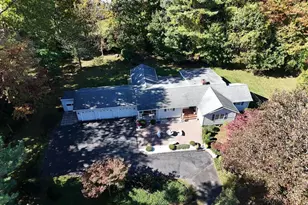
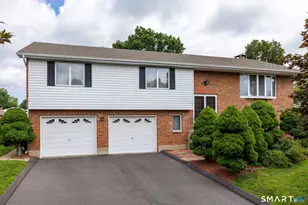
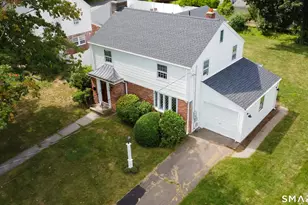
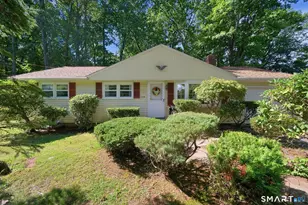
Welcome to this exceptional 3-bedroom, 2.5-bath home located in one of Newington's most desirable and established neighborhoods. Combining luxury, comfort, and convenience, this beautifully maintained residence offers an outstanding lifestyle opportunity for new owners seeking a home that truly has it all. From the moment you arrive, you'll appreciate the pride of ownership and thoughtful updates throughout. Inside, the home features a bright and spacious floor plan with generously sized rooms, abundant natural light, and inviting living spaces designed for both everyday living and entertaining. Multiple heating and cooling zones provide enhanced comfort and efficiency, allowing occupants to customize temperatures throughout the home. Finished lower level adds valuable living space and is perfect for a media room, game room, home gym, office, or entertainment area. Whether hosting guests or enjoying a quiet evening at home, this versatile space offers endless possibilities. The luxurious primary suite serves as a private retreat, featuring a stunning hotel-inspired spa bathroom designed for relaxation and comfort. Elegant finishes, spacious accommodations, and thoughtful details create the perfect place to unwind after a long day. Step outside and discover your own private backyard oasis. The professionally landscaped yard and spa-like pool area provide the ultimate setting for summer gatherings, outdoor dining, or simply relaxing in a peaceful environment.
Full Property Details
Full Property Details for 48 Edward St
General
- Sold For: $560,000
- Taxes: (July 2025-June 2026)
- Status: Closed
- Type: Single Family
- Source: SMARTMLS
- MLS ID: 24182019
- Added to Site: 47 day(s) ago
Interior
- Number of Rooms: 6
- Interior Features: Audio System, Cable - Pre-wired, Open Floor Plan, Security System
- Fireplace: Yes
- Number of Fireplaces: 1
- Appliances: Oven/Range, Refrigerator, Dishwasher
Rooms
Bathrooms
- Total Bathrooms: 3
- Full Bathrooms: 2
- Half Bathrooms: 1
Bedrooms
- Total Bedrooms: 3
- Primary Bedroom: Primary Bedroom - Remodeled, Bedroom Suite, Upper
- Bedroom 1: Bedroom - Remodeled, Upper
- Bedroom 2: Bedroom - Remodeled, Upper
Other Rooms
- Living Room: Living Room - Remodeled, Main
- Dining Room: Dining Room - Remodeled, Main
- Game room: Yes
- Game Room: Rec/Play Room, Lower
- Rec Room: Lower
- Laundry: Main Level
Additional Information
- Pool: Yes
- Pool Description: Salt Water, Above Ground Pool
Exterior
- Exterior Features: Deck, Lighting
Parking
- Garage: Yes
- Attached garage: Yes
- Garage Spaces: 2
- Total Spaces: 8
- Parking: Attached Garage, Paved, Driveway
Location
- County: Hartford
- Driving Directions: GPS
School Information
- Elementary School: Per Board of Ed
- Middle School: Per Board of Ed
- Intermediate School: Per Board of Ed
- High School: Per Board of Ed
Heating & Cooling
- Cooling Type: Central Air
- Heating Type: Hot Water, Radiant, Zoned, Natural Gas, Solar
- Heating Fuel: Natural Gas, Solar
- Water Heater: Natural Gas, Solar Assisted, Domestic
Utilities
- Sewer: Public Sewer Connected
- Water: Public Water Connected
Structural Information
- Architectural Style: Ranch
- Construction Status: No/Resale
- Exterior Const.: Shake
- Basement Desc.: Full, Partially Finished, Full With Walk-Out
- Roof: Asphalt Shingle
- Attic: Yes
- Square Feet: 2,220
- Above Ground: 1,840 Sq. Ft.
- Below Ground: 380 Sq. Ft.
- Year Built: 1953
Lot Features
- Lot Size (Acres): 0.37
- Driveway/Sidewalk: Private
- Zoning: R-20
- Lot Description: Dry, Open Lot
Green Features
- Energy Features: Active Solar, Fireplace Insert
Financial Considerations
- Assessment Amount: $169,250
- Tax Year: July 2025-June 2026
Disclosures and Reports
- Property ID: 658348
Listed by Piotrsellsct LLC, Piotr Chrzanowski and Piotrsellsct LLC, Anna Chrzanowski
Sold by KW Legacy Partners, The Bourne Team, Brenda Bourne

Get Pre-Approved Today
Schools
Schools serving 48 Edward St
School District:Newington School District
| Name | Grades | Distance |
|---|---|---|
John Paterson School 120 Church Street, Newington, CT 06111 | PK-4 | 0.5 mi |
John Wallace Middle School 71 Halleran Drive, Newington, CT 06111 | 5-8 | 0.5 mi |
Newington High School 605 Willard Avenue, Newington, CT 06111 | 9-12 | 2.6 mi |
Disclaimer:
School attendance boundaries provided by ATTOM Data Solutions and are for reference only. Contact the school directly to verify enrollment eligibility.
Price & Sales History for 48 Edward St
Date
Details
Price
Change
Source
7/21/2026
Sold
$560,000
17.89%
MLS
6/10/2026
Listed
$475,000
—
MLS
Disclaimer: Historical sales information is derived from public records provided by the county offices. Information is not guaranteed and should be independently verified.
48 Edward Street, Newington, CT 06111 (MLS# 24182019) is a Single Family property that was sold at $560,000 on July 21, 2026. Want to learn more about 48 Edward Street? Do you have questions about finding other Single Family real estate for sale in Newington? You can browse all Newington real estate or contact a Coldwell Banker agent to request more information.