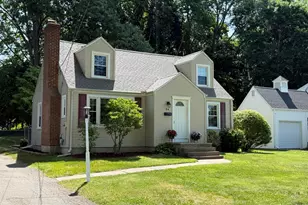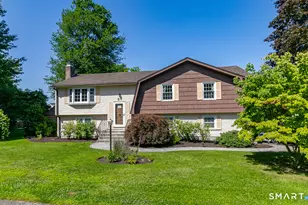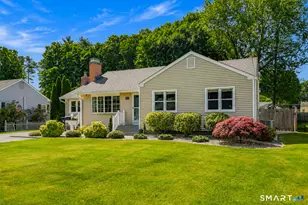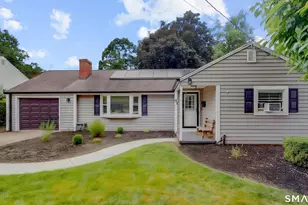

This is a carousel with tiles that activate property listing cards. Use the previous and next buttons to navigate.
1/1
$478,000
This is a carousel with tiles that activate property listing cards. Use the previous and next buttons to navigate.
1/1
Property Description
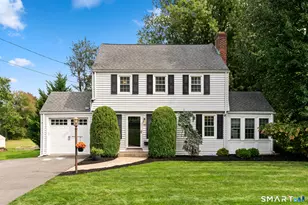
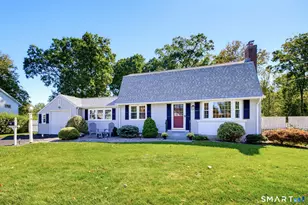
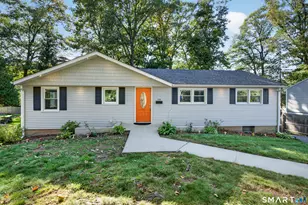
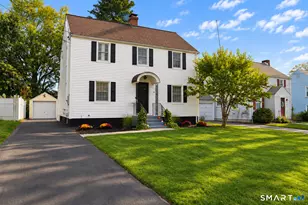
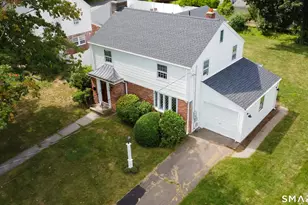
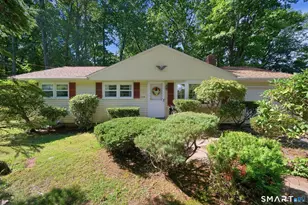
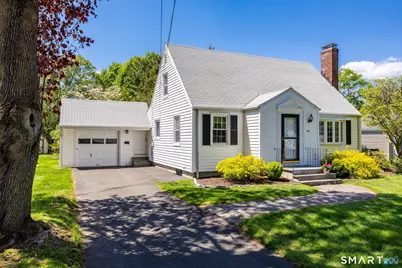
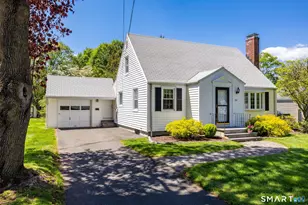
This charming, Hanbury-built Cape delivers an instant wow the moment you walk in - bright, spacious & beautifully finished! A spectacular, sun-filled kitchen/family room serves as a true gathering place of this home - ideal for casual get togethers or large celebrations. This thoughtfully designed chef's kitchen was created with home cooks & passionate bakers in mind. The layout offers generous prep space, smart workflow & room to spread out. It features custom red birch cabinetry, high end appliances including a Sub-Zero refrigerator, Thermador double ovens & cooktop. The family room spans an impressive 35 feet, highlighted by vaulted ceilings & custom builtins, including a wet bar with a mini-fridge. Sunlight pours through the windows & French doors, opening to a patio & a lush green backyard with a stone wall. There's a built-in area just off the kitchen, complete with a workspace & generous cabinetry for convenient storage & organization. The comfortable living room has a bay window & a granite-surround fireplace with gas logs framed by built-ins. A home office or third bedroom & an updated full bath complete the first floor. Upstairs, there are two large bedrooms & an updated bathroom. Additional particulars include hardwood floors, gas heat, C/Air, 1st floor laundry, Generac generator, thermo-pane windows, vinyl siding & attached garage. It's a great neighborhood for walking/ biking & close to the town center. Put this very special home on your "must see" list
Full Property Details
Full Property Details for 49 Wakeley Rd
General
- Sold For: $478,000
- Taxes: (July 2025-June 2026)
- Status: Closed
- Type: Single Family
- Source: SMARTMLS
- MLS ID: 24174166
- Added to Site: 62 day(s) ago
Interior
- Number of Rooms: 7
- Interior Features: Auto Garage Door Opener, Cable - Pre-wired, Central Vacuum, Open Floor Plan
- Fireplace: Yes
- Number of Fireplaces: 1
- Appliances: Oven/Range, Microwave, Refrigerator, Dishwasher, Disposal, Washer, Dryer
Rooms
Bathrooms
- Total Bathrooms: 2
- Full Bathrooms: 2
Bedrooms
- Total Bedrooms: 3
- Primary Bedroom: Primary Bedroom - Built-Ins, Walk-In Closet, 13 x 18, Upper
- Bedroom 1: Bedroom - Hardwood Floor, 10 x 12, Main
- Bedroom 2: Bedroom - Built-Ins, Hardwood Floor, 12 x 18, Upper
Other Rooms
- Living Room: Living Room - Built-Ins, Fireplace, Hardwood Floor, 12 x 17, Main
- Family Room: Family Room - Cathedral Ceiling, Book Shelves, Built-Ins, Hardwood Floor, 15 x 35, Main
- Kitchen: Kitchen - Remodeled, Granite Counters, Island, Hardwood Floor, 14 x 14, Main
- Laundry: Main Level
Exterior
- Exterior Features: Grill, Gutters, Stone Wall, Patio
- Color: white
Parking
- Garage: Yes
- Attached garage: Yes
- Garage Spaces: 1
- Parking: Attached Garage
Location
- County: Hartford
- Driving Directions: Off East Robbins...
School Information
- Elementary School: Ruth Chaffee
- Middle School: John Wallace
- High School: Newington
Heating & Cooling
- Cooling Type: Central Air
- Heating Type: Hot Water, Natural Gas
- Heating Fuel: Natural Gas
- Water Heater: Natural Gas, Tankless Hotwater
Utilities
- Sewer: Public Sewer Connected
- Water: Public Water Connected
Structural Information
- Architectural Style: Cape Cod
- Construction Status: No/Resale
- Exterior Const.: Vinyl Siding
- Basement Desc.: Full, Unfinished
- Roof: Asphalt Shingle
- Attic: Yes
- Square Feet: 1,883
- Above Ground: 1,883 Sq. Ft.
- Year Built: 1950
Lot Features
- Lot Size (Acres): 0.26
- Zoning: R-12
- Lot Description: Level Lot
Green Features
- Energy Features: Generator, Storm Doors, Thermopane Windows
Financial Considerations
- Assessment Amount: $162,890
- Tax Year: July 2025-June 2026
Disclosures and Reports
- Property ID: 666365
Get Pre-Approved Today
Schools
Schools serving 49 Wakeley Rd
School District:Newington School District
| Name | Grades | Distance |
|---|---|---|
Ruth Chaffee School 160 Superior Avenue, Newington, CT 06111 | PK-4 | 0.4 mi |
John Wallace Middle School 71 Halleran Drive, Newington, CT 06111 | 5-8 | 1.7 mi |
Newington High School 605 Willard Avenue, Newington, CT 06111 | 9-12 | 1.4 mi |
Disclaimer:
School attendance boundaries provided by ATTOM Data Solutions and are for reference only. Contact the school directly to verify enrollment eligibility.
Price & Sales History for 49 Wakeley Rd
Date
Details
Price
Change
Source
6/15/2026
Sold
$478,000
12.5%
MLS
5/14/2026
Listed
$424,900
—
MLS
Disclaimer: Historical sales information is derived from public records provided by the county offices. Information is not guaranteed and should be independently verified.
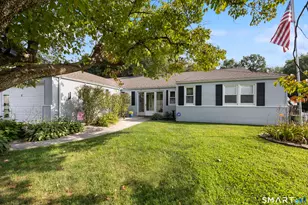
49 Wakeley Road, Newington, CT 06111 (MLS# 24174166) is a Single Family property that was sold at $478,000 on June 15, 2026. This property was listed by Lisa H. Bowman from our Glastonbury Office.Want to learn more about 49 Wakeley Road? Do you have questions about finding other Single Family real estate for sale in Newington? You can browse all Newington real estate or contact a Coldwell Banker agent to request more information.