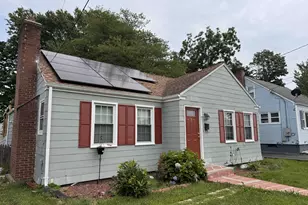
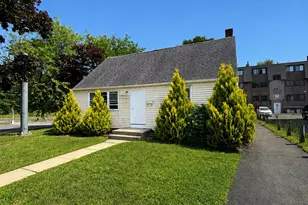
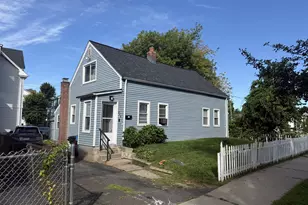
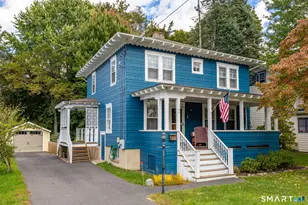
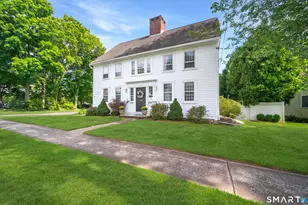
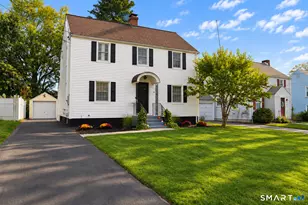
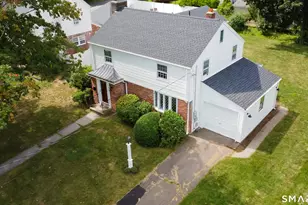
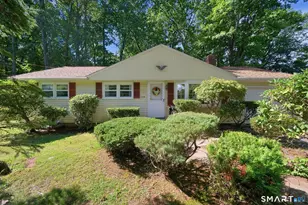
This is a carousel with tiles that activate property listing cards. Use the previous and next buttons to navigate.
1/1
$270,000
This is a carousel with tiles that activate property listing cards. Use the previous and next buttons to navigate.
1/1
Property Description
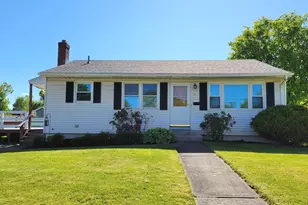
Set Back On An Inviting Park Like Yard in An Established, Sought After Neighborhood, You Can Feel The Love and Care That Has Gone Into This Property The Minute You Walk In! Beautifully Remodeled 2019 Eat in Kitchen With Granite and Stainless Steel Appliances (2014-15)Opens To New (2019)First Floor Full Bath With Large Accessible Shower! Fantastic Open Floor Plan, From The Sunlit Living Room With Fireplace, To The Spacious Dining Room and Out To The Lovely Four Season Sun Room This Home Lives Large! French Doors Between The Living and Dining Rooms Add A Thoughtful Custom Touch! Plenty Of Place To Plant, Play, Party, Enjoy The Flowers and Pastoral Views and Relax On The Back Deck (2012), Patio and in The Yard! Three Bedrooms, Another Pristine Full Bath and Lots Of Closet Space Upstairs. Cozy Finished Lower Level Offers Opportunity For Office, Exercise And/Or Meditation Area! The Two Car Garage (Garage Doors 2012) Is An Added Bonus! Meticulously Maintained and Neutral Throughout, This Home Is Ready For Your Personal Touches!
Full Property Details
Full Property Details for 52 Stonehedge Dr
General
- Sold For: $270,000
- Taxes: $6,455 (July 2019-June 2020)
- Status: Closed
- Type: Single Family
- Source: SMARTMLS
- MLS ID: 170219436
- Added to Site: 2, 616 day(s) ago
Interior
- Number of Rooms: 7
- Interior Features: Auto Garage Door Opener, Cable - Pre-wired, Open Floor Plan
- Appliances: Oven/Range, Range Hood, Refrigerator, Dishwasher
Rooms
Bathrooms
- Total Bathrooms: 2
- Full Bathrooms: 2
- Full Bath: Remodeled, Stall Shower, Main
Bedrooms
- Total Bedrooms: 3
- Primary Bedroom: Master Bedroom - Ceiling Fan, Hardwood Floor, Upper
- Bedroom 1: Bedroom - Ceiling Fan, Hardwood Floor, Upper
- Bedroom 2: Bedroom - Ceiling Fan, Hardwood Floor, Upper
Other Rooms
- Living Room: Living Room - Bay/Bow Window, Fireplace, Hardwood Floor, Main
- Eat In Kitchen: Eat-In Kitchen - Granite Counters, Remodeled, Main
- Formal Dining Room: Formal Dining Room - French Doors, Hardwood Floor, Main
- Game Room: Rec/Play Room, Lower
Exterior
- Exterior Features: Deck, Garden Area, Porch-Enclosed, Porch-Heated
Parking
- Garage: Yes
- Attached garage: Yes
- Garage Spaces: 2
- Parking: Attached Garage
- Garage Description: Attached Garage
Location
- County: Hartford
- Driving Directions: 174-CHURCH ST-STONEHEDGE
School Information
- Elementary School: John Paterson
- Middle School: John Wallace
- High School: Newington
Heating & Cooling
- Cooling Type: Wall Unit
- Heating Type: Hot Water, Natural Gas
- Heating Fuel: Natural Gas
- Water Heater: Natural Gas
Utilities
- Sewer: Public Sewer Connected
- Water: Public Water Connected
Structural Information
- Architectural Style: Colonial
- Exterior Const.: Frame, Vinyl Siding
- Basement Desc.: Partially Finished
- Roof: Asphalt Shingle
- Attic: Yes
- Disability Access: Accessible Bath
- Square Feet: 1,696
- Year Built: 1965
Lot Features
- Lot Size (Acres): 0.46
- Driveway/Sidewalk: Asphalt
- Zoning: R-20
- Lot Description: Fence - Partial
Financial Considerations
- Assessment Amount: $163,620
- Tax Amount: $6,455
- Tax Year: July 2019-June 2020
Disclosures and Reports
- Property ID: 661872
Get Pre-Approved Today
Schools
Schools serving 52 Stonehedge Dr
School District:Newington School District
| Name | Grades | Distance |
|---|---|---|
John Paterson School 120 Church Street, Newington, CT 06111 | PK-4 | 0.8 mi |
John Wallace Middle School 71 Halleran Drive, Newington, CT 06111 | 5-8 | 0.9 mi |
Newington High School 605 Willard Avenue, Newington, CT 06111 | 9-12 | 2.9 mi |
Disclaimer:
School attendance boundaries provided by ATTOM Data Solutions and are for reference only. Contact the school directly to verify enrollment eligibility.
Price & Sales History for 52 Stonehedge Dr
Date
Details
Price
Change
Source
10/04/2019
Sold
$270,000
-3.05%
MLS
8/12/2019
Listed
$278,500
—
MLS
Disclaimer: Historical sales information is derived from public records provided by the county offices. Information is not guaranteed and should be independently verified.
52 Stonehedge Drive, Newington, CT 06111 (MLS# 170219436) is a Single Family property that was sold at $270,000 on October 04, 2019. Want to learn more about 52 Stonehedge Drive? Do you have questions about finding other Single Family real estate for sale in Newington? You can browse all Newington real estate or contact a Coldwell Banker agent to request more information.