This is a carousel with tiles that activate property listing cards. Use the previous and next buttons to navigate.
1/1
$2,400
This is a carousel with tiles that activate property listing cards. Use the previous and next buttons to navigate.
1/1
Property Description
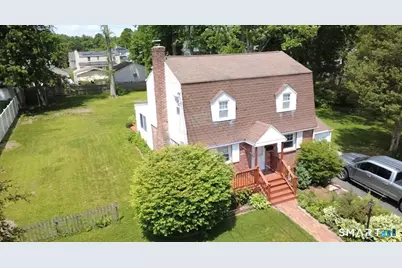
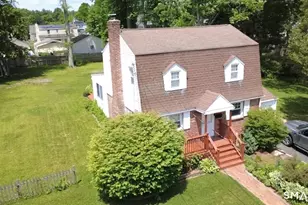
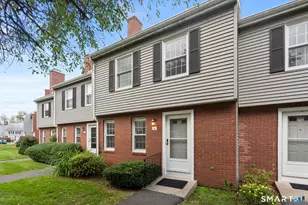
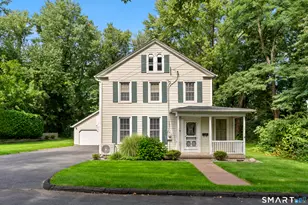
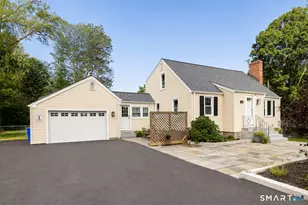
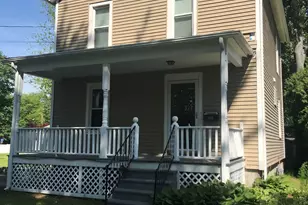
Come see this charming home located in a great neighborhood! This move-in ready home offers 2 bedrooms, 1.5 bathrooms, and plenty of character throughout. The front-to-back living room features beautiful hardwood floors and a wood-burning fireplace, making it a warm and inviting space to relax. The kitchen sits between the dining room and the bright, spacious sunroom/family room, giving you a great layout for everyday living and entertaining. Upstairs you'll find two generously sized bedrooms and a full bathroom. Step outside from the sunroom onto the private back deck overlooking the peaceful, flat backyard-perfect for morning coffee, relaxing after work, or enjoying time with family and friends. The home also includes a one-car garage and is conveniently located close to shopping, restaurants, parks, and major routes. A wonderful place to make home!
Full Property Details
Full Property Details for 54 Harding Ave
General
- Rent: $2,400
- Status: Closed
- Type: Single Family
- Source: SMARTMLS
- MLS ID: 24196067
- Added to Site: 62 day(s) ago
Rental Information
- Rental Type: Yearly Unfurnished
- Lease Terms: Per Month
Interior
- Number of Rooms: 6
- Fireplace: Yes
- Number of Fireplaces: 1
- Appliances: Oven/Range, Refrigerator, Dishwasher, Washer, Dryer
Rooms
Bathrooms
- Total Bathrooms: 2
- Full Bathrooms: 1
- Half Bathrooms: 1
- Full Bath: Upper
- Partial Bath: Main
Bedrooms
- Total Bedrooms: 2
- Primary Bedroom: Primary Bedroom, Upper
- Bedroom 1: Bedroom, Upper
Other Rooms
- Living Room: Living Room, Main
- Family Room: Family Room, Main
- Dining Room: Dining Room, Main
Parking
- Garage: Yes
- Garage Spaces: 1
- Parking: Detached Garage
Location
- County: Hartford
- Driving Directions: GPS Friendly
School Information
- Elementary School: Anna Reynolds
- High School: Per Board of Ed
Community
- Pets Allowed: Yes
- Pet Restrictions: 1 cat or 1 dog
Heating & Cooling
- Cooling Type: Window Unit
- Heating Type: Hot Water, Oil
- Heating Fuel: Oil
- Water Heater: Electric, 40 Gallon Tank
Utilities
- Sewer: Public Sewer Connected
- Water: Public Water Connected
Structural Information
- Architectural Style: Cape Cod
- Construction Status: No/Resale
- Exterior Const.: Brick
- Basement Desc.: Full
- Attic: Yes
- Square Feet: 1,508
- Above Ground: 1,508 Sq. Ft.
- Year Built: 1941
Lot Features
- Lot Size (Acres): 0.46
- Zoning: R-12
- Lot Description: Level Lot, Sloping Lot
Financial Considerations
- Tenant Pays: All Utilities, Cable TV, Exterior Maintenance, Heat, Hot Water, Insurance, Internet, Sewer, Snow Removal, Trash Service, Water
Disclosures and Reports
- Property ID: 666774
Listed and Sold by RE/MAX One, Next Level Team of RE/MAX One, Courtney Ciscato

Schools
Schools serving 54 Harding Ave
School District:Newington School District
| Name | Grades | Distance |
|---|---|---|
Martin Kellogg Middle School 155 Harding Avenue, Newington, CT 06111 | 5-8 | 0.3 mi |
Elizabeth Green School 30 Thomas Street, Newington, CT 06111 | PK-4 | 0.4 mi |
Newington High School 605 Willard Avenue, Newington, CT 06111 | 9-12 | 0.8 mi |
Disclaimer:
School attendance boundaries provided by ATTOM Data Solutions and are for reference only. Contact the school directly to verify enrollment eligibility.
Price History for 54 Harding Ave
Date
Details
Price
Change
Source
8/20/2026
Sold
$2,400
—
MLS
7/31/2026
Listed
$2,400
—
MLS
Disclaimer: Historical sales information is derived from public records provided by the county offices. Information is not guaranteed and should be independently verified.
54 Harding Avenue, Newington, CT 06111 (MLS# 24196067) is a Single Family property that was sold at $2,400 on August 20, 2026. Want to learn more about 54 Harding Avenue? Do you have questions about finding other real estate for sale or rent in Newington? You can browse all Newington rentals or contact a Coldwell Banker agent to request more information.