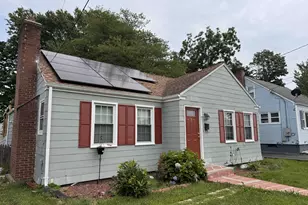
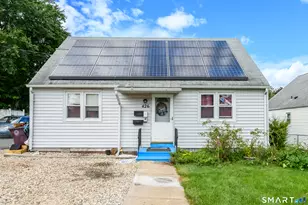
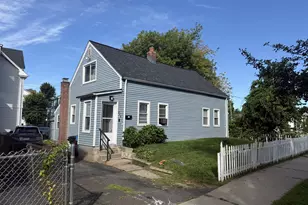
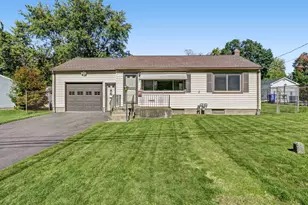
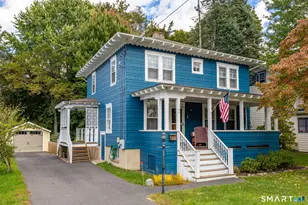
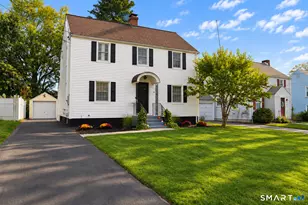
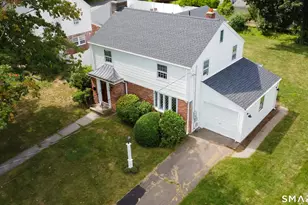
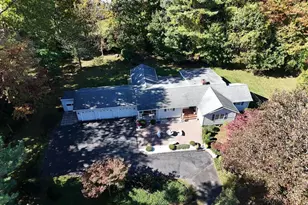
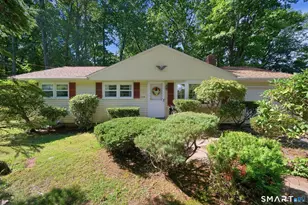
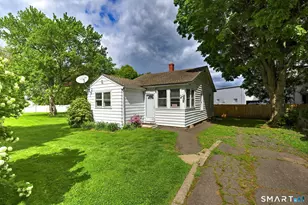
This is a carousel with tiles that activate property listing cards. Use the previous and next buttons to navigate.
1/26
$225,000 Just Listed
This is a carousel with tiles that activate property listing cards. Use the previous and next buttons to navigate.
1/26
Property Description
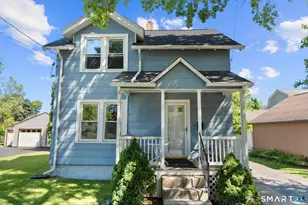
Opportunity for experienced investors, contractors or renovation specialists. Estate sale being sold AS-IS, WHERE-IS, including all personal property and contents remaining in the home. Cash offers only. *** This 1914 Cape offers 7 rooms, 3 bedrooms, 1 full bath, vinyl siding, a detached one-car garage and sits on a desirable 0.33-acre lot just down the street from Indian Hill Country Club. Whether you're looking to restore the home's original character or renovate it to today's standards, this property offers exceptional potential in an established neighborhood surrounded by higher-valued homes. With its generous lot size and sought-after location, the possibilities are substantial for the right buyer. *** PLEASE NOTE: The property has extensive visible mold throughout the home, including significant mold growth in the basement. Prospective purchasers should carefully consider the condition before scheduling a showing. The property requires a complete renovation/restoration. *** As this is an estate sale, no property disclosures will be provided. Contingent on Probate court Approval. Property is being sold strictly AS-IS, WHERE-IS, including all contents remaining in the home.
Full Property Details
Full Property Details for 80 Golf St
General
- Price: $225,000
- Taxes: (July 2025-June 2026)
- Status: Active
- Type: Single Family
- Source: SMARTMLS
- MLS ID: 24193730
- Updated: Today (7/23/2026)
- Added to Site: Today
Interior
- Number of Rooms: 7
- Interior Features: Cable - Pre-wired
- Fireplace: Yes
- Number of Fireplaces: 1
- Appliances: None
Rooms
Bathrooms
- Total Bathrooms: 1
- Full Bathrooms: 1
Bedrooms
- Total Bedrooms: 3
- Primary Bedroom: Primary Bedroom - Hardwood Floor, 15.8 x 14.4, Upper
- Bedroom 1: Bedroom - Hardwood Floor, 11.6 x 11.3, Main
- Bedroom 2: Bedroom - Hardwood Floor, 14.1 x 11.6, Upper
Other Rooms
- Living Room: Living Room - Fireplace, Hardwood Floor, 22.11 x 15.1, Main
- Eat In Kitchen: Eat-In Kitchen, 14.8 x 11.2, Main
- Dining Room: Dining Room - Hardwood Floor, 16.2 x 11.3, Main
- Laundry: Lower Level
Exterior
- Exterior Features: Sidewalk, Porch, Gutters, Lighting
- Color: Beige
Parking
- Garage: Yes
- Garage Spaces: 1
- Total Spaces: 6
- Parking: Detached Garage, Driveway
Location
- County: Hartford
- Driving Directions: Robbins Ave to Golf St.
School Information
- Elementary School: John Paterson
- Middle School: John Wallace
- High School: Newington
Heating & Cooling
- Cooling Type: None
- Heating Type: Hot Air, Natural Gas
- Heating Fuel: Natural Gas
- Water Heater: Natural Gas, Tank Size Unknown
Utilities
- Sewer: Public Sewer Connected
- Water: Public Water Connected
Structural Information
- Architectural Style: Cape Cod
- Construction Status: No/Resale
- Exterior Const.: Vinyl Siding
- Basement Desc.: Full, Unfinished
- Roof: Asphalt Shingle
- Square Feet: 1,699
- Above Ground: 1,699 Sq. Ft.
- Year Built: 1914
Lot Features
- Lot Size (Acres): 0.33
- Driveway/Sidewalk: Paved
- Zoning: R-12
- Lot Description: Lightly Wooded, Level Lot
Financial Considerations
- Assessment Amount: $128,830
- Tax Year: July 2025-June 2026
Disclosures and Reports
- Property ID: 664656
Listed by Coldwell Banker Calabro, Michael Calabro
Get Pre-Approved Today
Schools
Schools serving 80 Golf St
School District:Newington School District
| Name | Grades | Distance |
|---|---|---|
Martin Kellogg Middle School 155 Harding Avenue, Newington, CT 06111 | 5-8 | 1.7 mi |
Anna Reynolds School 85 Reservoir Road, Newington, CT 06111 | PK-4 | 2.1 mi |
Newington High School 605 Willard Avenue, Newington, CT 06111 | 9-12 | 1.2 mi |
Disclaimer:
School attendance boundaries provided by ATTOM Data Solutions and are for reference only. Contact the school directly to verify enrollment eligibility.
Price & Sales History for 80 Golf St
Date
Details
Price
Change
Source
7/23/2026
Listed
$225,000
—
MLS
Disclaimer: Historical sales information is derived from public records provided by the county offices. Information is not guaranteed and should be independently verified.
Tax History
Tax History for 80 Golf St
Year
Property Taxes
Change
Tax Assessment
Change
2024
$5,151
1%
$128,830
—
2023
$5,111
3%
$128,830
—
2023
$4,942
—
$128,830
—
2022
$4,959
-1%
$128,830
—
2021
$5,000
3%
$128,830
4%
2020
$4,864
—
$123,820
—
2019
$4,885
2%
$123,820
—
2018
$4,767
5%
$123,820
—
2017
$4,531
2%
$123,820
—
2016
$4,427
-3%
$123,820
-3%
2015
$4,578
3%
$127,870
—
2014
$4,446
3%
$127,870
—
2011
$4,300
—
$127,870
—
Disclaimer: Historical tax information is derived from public records provided by the county offices. Information is not guaranteed and should be independently verified.
Estimate the Cost
Estimate the Cost for 80 Golf St
80 Golf Street, Newington, CT 06111 (MLS# 24193730) is a Single Family property with 3 bedrooms and 1 full bathroom. 80 Golf Street is currently listed for $225,000 and was received on July 23, 2026. Want to learn more about 80 Golf Street? Do you have questions about finding other Single Family real estate for sale in Newington? You can browse all Newington real estate or contact a Coldwell Banker agent to request more information.