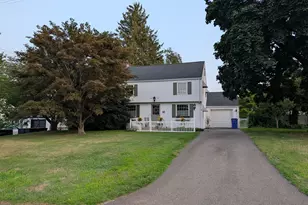
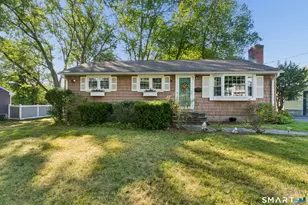
This is a carousel with tiles that activate property listing cards. Use the previous and next buttons to navigate.
1/32
$399,900 Just Listed
This is a carousel with tiles that activate property listing cards. Use the previous and next buttons to navigate.
1/32
Property Description
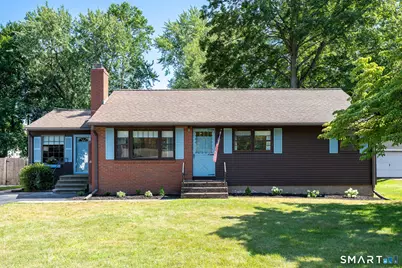
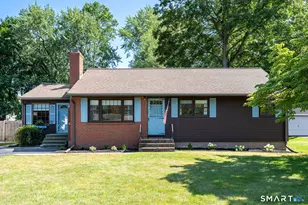
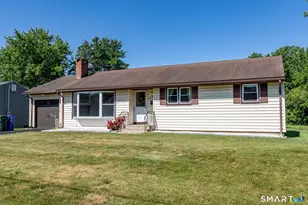
Don't miss this stunning, fully modernized 3-bedroom ranch in a quiet, beautiful neighborhood. The home features an amazing, spacious, light-filled open floor plan. Upon entering, you are greeted by an expansive family room that flows seamlessly into the chef's kitchen, formal living, and dining area, accented by a cozy fireplace. The home also offers the comfort of central air conditioning and the added peace of mind of a brand-new electrical panel. The heart of the home is a chef-inspired kitchen, updated with premium wood shaker-style cabinets with soft-close hardware, elegant quartz countertops, and a full suite of brand-new high-end appliances. The main living spaces and bedrooms are unified by beautiful, refinished hardwood floors that were extended into the kitchen and dining area. The home has been freshly painted throughout, including all trim and doors, with new recessed lighting and drywall installed in the kitchen and dining room for a bright, modern feel. The bathroom has been thoughtfully refreshed with new flooring, built-in shelving, a modern vanity, and a refinished tub. For added versatility, the home offers a finished lower level, providing an additional 480 sq. ft. of living space with new walls, flooring, and paint-perfect for a home office, gym, or media room. Outside, enjoy the tranquility of a beautiful, level, fenced backyard complete with a spacious shed. This turnkey property perfectly balances modern updates with a prime, convenient location.
Full Property Details
Full Property Details for 91 Lydall Rd
General
- Price: $399,900
- Taxes: (July 2025-June 2026)
- Status: Active
- Type: Single Family
- Source: SMARTMLS
- MLS ID: 24193271
- Updated: 7/22/2026
- Added to Site: 3 day(s) ago
Interior
- Number of Rooms: 7
- Fireplace: Yes
- Number of Fireplaces: 1
- Appliances: Electric Range, Refrigerator, Dishwasher, Washer, Dryer
Rooms
Bathrooms
- Total Bathrooms: 1
- Full Bathrooms: 1
Bedrooms
- Total Bedrooms: 3
- Primary Bedroom: Primary Bedroom, Main
- Bedroom 1: Bedroom, Main
- Bedroom 2: Bedroom, Main
Other Rooms
- Living Room: Living Room - Fireplace, Hardwood Floor, Main
- Dining Room: Dining Room, Main
- Laundry: Lower Level
Exterior
- Exterior Features: Shed, Patio
- Color: Brown with Blue Trim
Location
- County: Hartford
- Driving Directions: GPS friendly. East Robbins Ave to Longview Dr to Lydall.
School Information
- Elementary School: Ruth Chaffee
- Middle School: John Wallace
- High School: Newington
Heating & Cooling
- Cooling Type: Central Air
- Heating Type: Hot Air, Oil
- Heating Fuel: Oil
- Water Heater: Domestic
Utilities
- Sewer: Public Sewer Connected
- Water: Public Water Connected
Structural Information
- Architectural Style: Ranch
- Construction Status: No/Resale
- Exterior Const.: Brick, Aluminum
- Basement Desc.: Full, Heated, Fully Finished, Interior Access, Partially Finished, Liveable Space, Full With Hatchway
- Roof: Asphalt Shingle
- Attic: Yes
- Square Feet: 1,828
- Above Ground: 1,348 Sq. Ft.
- Below Ground: 480 Sq. Ft.
- Year Built: 1954
Lot Features
- Lot Size (Acres): 0.31
- Zoning: R-12
- Lot Description: Level Lot
Financial Considerations
- Assessment Amount: $148,970
- Tax Year: July 2025-June 2026
Disclosures and Reports
- Property ID: 661762
Listed by William Pitt Sotheby's Int'l, Mara Bisesto
Get Pre-Approved Today
Schools
Schools serving 91 Lydall Rd
School District:Newington School District
| Name | Grades | Distance |
|---|---|---|
Ruth Chaffee School 160 Superior Avenue, Newington, CT 06111 | PK-4 | 0.4 mi |
John Wallace Middle School 71 Halleran Drive, Newington, CT 06111 | 5-8 | 1.6 mi |
Newington High School 605 Willard Avenue, Newington, CT 06111 | 9-12 | 1.3 mi |
Disclaimer:
School attendance boundaries provided by ATTOM Data Solutions and are for reference only. Contact the school directly to verify enrollment eligibility.
Price & Sales History for 91 Lydall Rd
Date
Details
Price
Change
Source
7/22/2026
Listed
$399,900
37.9%
MLS
6/26/2023
Sold
$290,000
—
Public Record
Disclaimer: Historical sales information is derived from public records provided by the county offices. Information is not guaranteed and should be independently verified.
Tax History
Tax History for 91 Lydall Rd
Year
Property Taxes
Change
Tax Assessment
Change
2024
$5,956
1%
$148,970
—
2023
$5,910
3%
$148,970
—
2023
$5,714
—
$148,970
—
2022
$5,734
-1%
$148,970
—
2021
$5,782
6%
$148,970
7%
2020
$5,459
—
$138,970
—
2019
$5,482
2%
$138,970
—
2018
$5,350
5%
$138,970
—
2017
$5,085
2%
$138,970
—
2016
$4,968
-2%
$138,970
-2%
2015
$5,078
3%
$141,850
—
2014
$4,932
3%
$141,850
—
2011
$4,770
—
$141,850
—
Disclaimer: Historical tax information is derived from public records provided by the county offices. Information is not guaranteed and should be independently verified.
Estimate the Cost
Estimate the Cost for 91 Lydall Rd
91 Lydall Road, Newington, CT 06111 (MLS# 24193271) is a Single Family property with 3 bedrooms and 1 full bathroom. 91 Lydall Road is currently listed for $399,900 and was received on July 22, 2026. Want to learn more about 91 Lydall Road? Do you have questions about finding other Single Family real estate for sale in Newington? You can browse all Newington real estate or contact a Coldwell Banker agent to request more information.