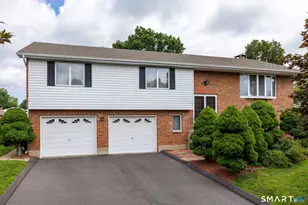
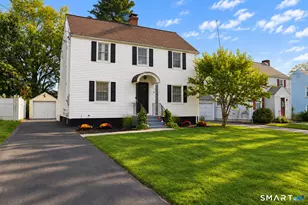
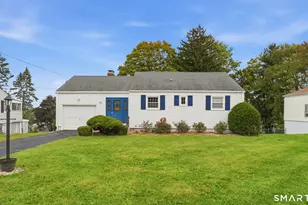
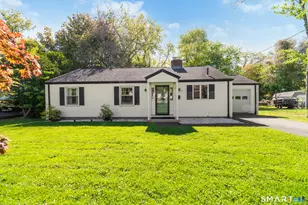
This is a carousel with tiles that activate property listing cards. Use the previous and next buttons to navigate.
1/1
$365,000
This is a carousel with tiles that activate property listing cards. Use the previous and next buttons to navigate.
1/1
Property Description
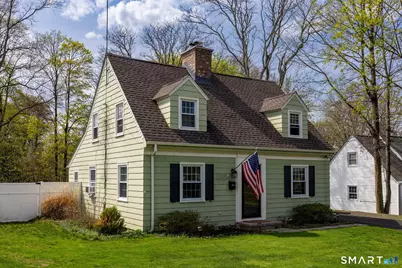
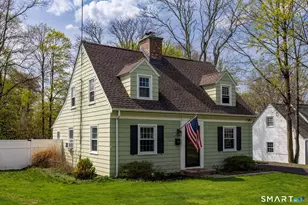
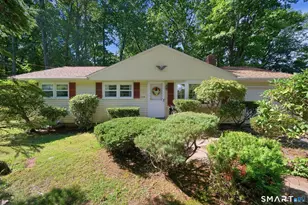
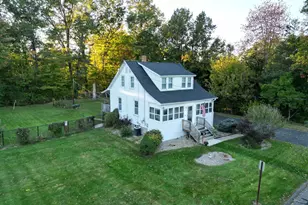
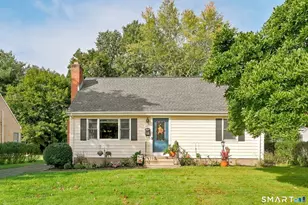
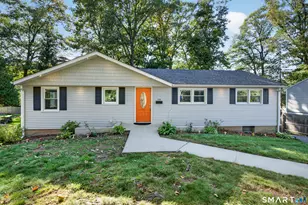
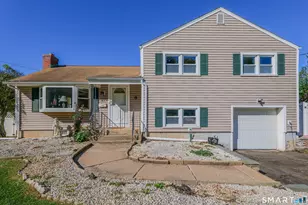
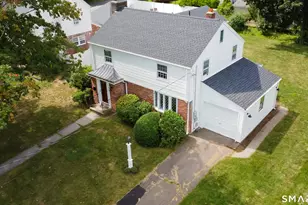
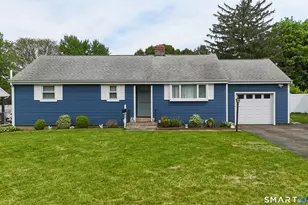
This charming 3-bedroom, 2-bath Cape in Newington offers the perfect blend of comfort, updates, and convenience. Tucked in close to shops, restaurants, and major routes, it makes everyday living easy while still giving you a cozy place to call home. Inside, you'll find a warm and inviting layout with a dedicated dining room and a comfortable living room with a wood-burning fireplace-perfect for relaxing evenings. The living space flows nicely into a breezeway, adding a flexible area that connects the home to the outdoors. Recent updates like fresh new carpeting, a newer roof, hot water heater and an updated driveway mean you can move right in without worrying about the big-ticket items. The kitchen has been thoughtfully updated with stainless steel appliances, granite countertops, and a stylish new backsplash, creating a modern space that's both functional and great for meal prep. Downstairs, a family room provides the ideal spot for movie nights, game days, or just hanging out. Step outside and you'll really see this home shine. The fully fenced backyard is set up for both relaxation and fun, featuring a gazebo seating area, a firepit, and a large above-ground pool-perfect for summer gatherings or quiet evenings under the stars
Full Property Details
Full Property Details for 937 Main St
General
- Sold For: $365,000
- Taxes: (July 2025-June 2026)
- Status: Closed
- Type: Single Family
- Source: SMARTMLS
- MLS ID: 24167966
- Added to Site: 94 day(s) ago
Interior
- Number of Rooms: 6
- Rooms/Areas: Breezeway
- Interior Features: Cable - Available
- Fireplace: Yes
- Number of Fireplaces: 1
- Appliances: Electric Range, Microwave, Refrigerator, Dishwasher, Disposal, Washer, Dryer
Rooms
Bathrooms
- Total Bathrooms: 2
- Full Bathrooms: 1
- Half Bathrooms: 1
- Full Bath: Full Bath, Tub w/Shower, Tile Floor, Upper
- Partial Bath: Tile Floor, Main
Bedrooms
- Total Bedrooms: 3
- Primary Bedroom: Primary Bedroom - Walk-In Closet, Hardwood Floor, Upper
- Bedroom 1: Bedroom - Hardwood Floor, Upper
- Bedroom 2: Bedroom - Hardwood Floor, Upper
Other Rooms
- Living Room: Living Room - Fireplace, Sliders, Wall/Wall Carpet, Main
- Kitchen: Kitchen - Granite Counters, Island, Hardwood Floor, Main
- Dining Room: Dining Room - Hardwood Floor, Main
- Game room: Yes
- Game Room: Rec/Play Room - Wall/Wall Carpet, Lower
- Rec Room: Wall/Wall Carpet, Lower
- Laundry: Lower Level
Additional Information
- Pool: Yes
- Pool Description: Vinyl, Above Ground Pool
Exterior
- Exterior Features: Sidewalk, Breezeway, Shed, Gazebo, Gutters
- Color: Tan
Parking
- Garage: Yes
- Attached garage: Yes
- Garage Spaces: 1
- Total Spaces: 3
- Parking: Attached Garage, Paved, Driveway
Location
- County: Hartford
- Driving Directions: Please use GPS. Add'l parking is available next door at Quest Diagnostic
School Information
- Elementary School: Elizabeth Green
- Middle School: Martin Kellog
- Intermediate School: Per Board of Ed
- High School: Newington
Heating & Cooling
- Cooling Type: Window Unit
- Heating Type: Hot Water, Oil
- Heating Fuel: Oil
- Water Heater: Electric, Upright Tank
Utilities
- Sewer: Public Sewer Connected
- Water: Public Water Connected
Structural Information
- Architectural Style: Cape Cod
- Construction Status: No/Resale
- Exterior Const.: Shake
- Basement Desc.: Full, Storage, Partially Finished, Full With Hatchway
- Roof: Asphalt Shingle
- Square Feet: 1,908
- Above Ground: 1,188 Sq. Ft.
- Below Ground: 720 Sq. Ft.
- Year Built: 1938
Lot Features
- Lot Size (Acres): 0.34
- Driveway/Sidewalk: Paved, Asphalt
- Zoning: R-12
- Lot Description: Fence - Full, Level Lot
Green Features
- Energy Features: Storm Doors, Thermopane Windows
Financial Considerations
- Annual Heat Cost: $2,100
- Assessment Amount: $125,290
- Sewer Assmt: Included in taxes
- Tax Year: July 2025-June 2026
Disclosures and Reports
- Exclusions: Theatre screen, projector and exterior cameras
- Property ID: 663854
Listed by BHHS Realty Professionals, Paula Smith
Sold by Berkshire Hathaway NE Prop., Bryan Feery

Get Pre-Approved Today
Schools
Schools serving 937 Main St
School District:Newington School District
| Name | Grades | Distance |
|---|---|---|
Martin Kellogg Middle School 155 Harding Avenue, Newington, CT 06111 | 5-8 | 0.8 mi |
Elizabeth Green School 30 Thomas Street, Newington, CT 06111 | PK-4 | 1 mi |
Newington High School 605 Willard Avenue, Newington, CT 06111 | 9-12 | 0.6 mi |
Disclaimer:
School attendance boundaries provided by ATTOM Data Solutions and are for reference only. Contact the school directly to verify enrollment eligibility.
Price & Sales History for 937 Main St
Date
Details
Price
Change
Source
6/18/2026
Sold
$365,000
2.82%
MLS
4/18/2026
Listed
$355,000
—
MLS
Disclaimer: Historical sales information is derived from public records provided by the county offices. Information is not guaranteed and should be independently verified.
937 Main Street, Newington, CT 06111 (MLS# 24167966) is a Single Family property that was sold at $365,000 on June 18, 2026. Want to learn more about 937 Main Street? Do you have questions about finding other Single Family real estate for sale in Newington? You can browse all Newington real estate or contact a Coldwell Banker agent to request more information.