This is a carousel with tiles that activate property listing cards. Use the previous and next buttons to navigate.
1/1
$949,000
This is a carousel with tiles that activate property listing cards. Use the previous and next buttons to navigate.
1/1
Property Description
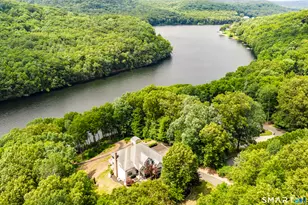
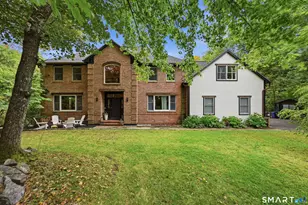
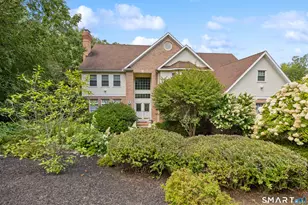
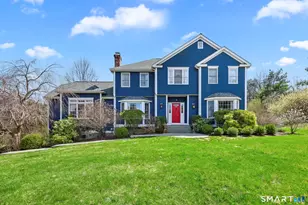
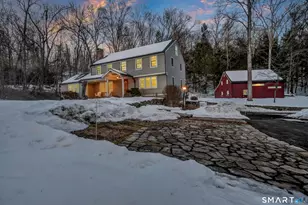
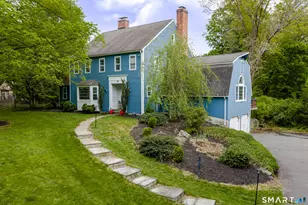
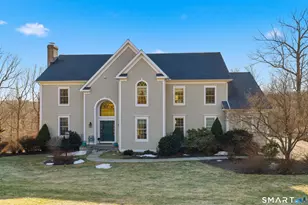
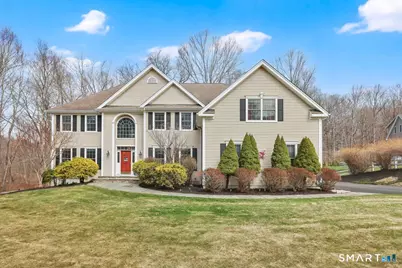
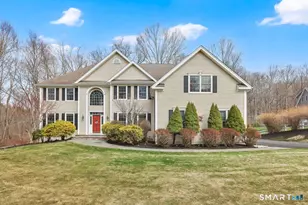
Move-in ready, Charming 2 story foyer colonial w/ 2.68 level acres, on quiet cul-de-sac setting! Bring your boat or kayak! .5 mi from Pond Brook boat launch. This impeccably maintained 5-bedroom, 3.5-bath home, offering the perfect blend of privacy & convenience near town & major highways. The home features an excellent floor plan highlighted by 9 ft ceilings, dramatic split staircase, hardwood floors. Spacious refreshed kitchen with spacious granite counters, center island, plenty of cabinets, double stainless ovens, new cooktop & stainless french door refrigerator. Wet bar perfect for coffee/cocktail area. Eat in Area has sliders to large deck overlooking level private yard. Kitchen flows into family room w fabulous floor-to-ceiling stone fireplace. Convenient work from home dedicated private first-floor office/den. Upstairs, the primary suite is a true retreat with trey ceiling, double walk-in closets, luxurious full bath w separate shower and whirpool tub. The additional four spacious bedrooms offer flexible layouts, including a Jack/Jill setup & an en-suite. Storage is abundant with additional large walk in closets in most bedrooms. 4 linen closets. Full room size second-floor laundry room w sink. Need more space? The unfinished walk-out lower level with sliders & high ceilings is ready for your personal finishing touch. Plenty of room for a pool. This turn key home is complete with a 3-car garage, generator ready, gutter guards, newer driveway
Full Property Details
Full Property Details for 1 Bramble Tr
General
- Sold For: $949,000
- Taxes: (July 2025-June 2026)
- Status: Closed
- Type: Single Family
- Source: SMARTMLS
- MLS ID: 24155069
- Added to Site: 102 day(s) ago
Interior
- Number of Rooms: 10
- Rooms/Areas: Foyer, Laundry Room
- Interior Features: Auto Garage Door Opener, Cable - Available
- Fireplace: Yes
- Number of Fireplaces: 1
- Appliances: Electric Cooktop, Wall Oven, Range Hood, Refrigerator, Dishwasher, Washer, Dryer
Rooms
Bathrooms
- Total Bathrooms: 4
- Full Bathrooms: 3
- Half Bathrooms: 1
Bedrooms
- Total Bedrooms: 5
- Primary Bedroom: Primary Bedroom - Ceiling Fan, Full Bath, Stall Shower, Whirlpool Tub, Walk-In Closet, Wall/Wall Carpet, 19 x 15, Upper
- Bedroom 1: Bedroom - 9 ft+ Ceilings, Wall/Wall Carpet, 15 x 14, Upper
- Bedroom 2: Bedroom - 9 ft+ Ceilings, Jack & Jill Bath, Walk-In Closet, Wall/Wall Carpet, 16 x 13, Upper
- Bedroom 3: Bedroom - 9 ft+ Ceilings, Ceiling Fan, Jack & Jill Bath, Wall/Wall Carpet, 17 x 14, Upper
- Bedroom 4: Bedroom - Ceiling Fan, Jack & Jill Bath, Walk-In Closet, Wall/Wall Carpet, 18 x 14, Upper
Other Rooms
- Living Room: Living Room - 9 ft+ Ceilings, Hardwood Floor, 15 x 13, Main
- Family Room: Family Room - 9 ft+ Ceilings, Ceiling Fan, Fireplace, Hardwood Floor, 23 x 19, Main
- Eat In Kitchen: Eat-In Kitchen - 9 ft+ Ceilings, Granite Counters, Wet Bar, Hardwood Floor, 27 x 17, Main
- Dining Room: Dining Room - 9 ft+ Ceilings, Hardwood Floor, 15 x 14, Main
- Den: Den - 9 ft+ Ceilings, Hardwood Floor, 15 x 11, Main
- Laundry: Upper Level
Exterior
- Exterior Features: Underground Utilities, Deck, Gutters, Lighting
- Color: Latte
Parking
- Garage: Yes
- Attached garage: Yes
- Garage Spaces: 3
- Parking: Attached Garage
Location
- County: Fairfield
- Driving Directions: Hanover Road to Bramble Trail. Home on Left. see sign.
School Information
- Elementary School: Hawley
- Middle School: Newtown
- Intermediate School: Reed
- High School: Newtown
Heating & Cooling
- Cooling Type: Ceiling Fans, Central Air, Zoned
- Heating Type: Hot Air, Oil
- Heating Fuel: Oil
- Water Heater: Domestic
Utilities
- Sewer: Septic
- Water: Private Well
Structural Information
- Architectural Style: Colonial
- Construction Status: No/Resale
- Exterior Const.: Vinyl Siding
- Basement Desc.: Full, Storage, Full With Walk-Out
- Roof: Asphalt Shingle
- Attic: Yes
- Square Feet: 4,230
- Above Ground: 4,230 Sq. Ft.
- Year Built: 2004
Lot Features
- Lot Size (Acres): 2.68
- Zoning: R-2
- Lot Description: Corner Lot, Lightly Wooded, Level Lot, On Cul-De-Sac, Professionally Landscaped
Water Features
- Water Front Desc.: Walk to Water
Green Features
- Energy Features: Generator Ready, Thermopane Windows
Financial Considerations
- Assessment Amount: $589,430
- Tax Year: July 2025-June 2026
Disclosures and Reports
- Property ID: 2380660
Get Pre-Approved Today
Schools
Schools serving 1 Bramble Tr
School District:Newtown School District
| Name | Grades | Distance |
|---|---|---|
Hawley Elementary School 29 Church Hill Road, Newtown, CT 06470 | K-4 | 2.8 mi |
Newtown Middle School 11 Queen Street, Newtown, CT 06470 | 7-8 | 3.1 mi |
Newtown High School, Newtown, CT 12 Berkshire Rd., Newtown, CT 06482 | 9-12 | 4.1 mi |
Disclaimer:
School attendance boundaries provided by ATTOM Data Solutions and are for reference only. Contact the school directly to verify enrollment eligibility.
Price & Sales History for 1 Bramble Tr
Date
Details
Price
Change
Source
6/01/2026
Sold
$949,000
—
MLS
4/29/2026
Price Reduced
$949,000
-2.67%
MLS
4/23/2026
Price Reduced
$975,000
-1.02%
MLS
4/13/2026
Price Reduced
$985,000
-4.83%
MLS
4/06/2026
Listed
$1,035,000
—
MLS
Disclaimer: Historical sales information is derived from public records provided by the county offices. Information is not guaranteed and should be independently verified.
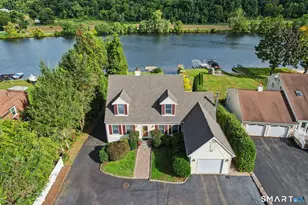
1 Bramble Trail, Newtown, CT 06470 (MLS# 24155069) is a Single Family property that was sold at $949,000 on June 01, 2026. This property was listed by Kathy Suhoza from our Newtown Office.Want to learn more about 1 Bramble Trail? Do you have questions about finding other Single Family real estate for sale in Newtown? You can browse all Newtown real estate or contact a Coldwell Banker agent to request more information.