This is a carousel with tiles that activate property listing cards. Use the previous and next buttons to navigate.
1/40
$850,000
This is a carousel with tiles that activate property listing cards. Use the previous and next buttons to navigate.
1/40
Property Description
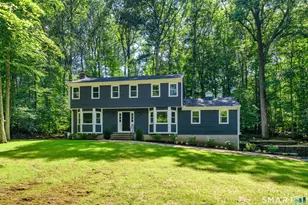
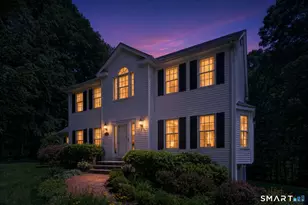
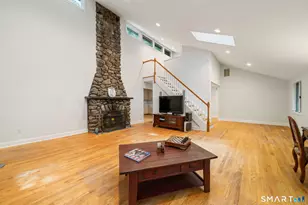
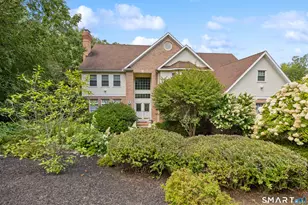
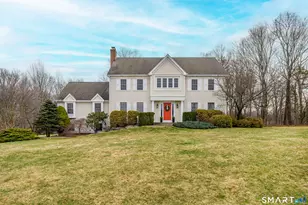
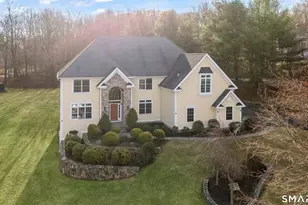
Sip lemonade on your wrap-around front porch while enjoying the distant mountain views in this sought after neighborhood. This home has so many unique features like a 5th bedroom on the main level with a full bath, a private hidden office near the primary suite, and a he/she shed that will captivate you. Step inside to discover an open living floor plan where guests can easily mingle and enjoy the ambiance of a crackling fire on a chilly evening. Step out onto several outdoor living spaces which include a deck and patio protected by tall trees. Everyone will want to help cook in the spacious stainless/granite, eat-in kitchen where groceries can be brought in straight from the garage. Head upstairs to find 4 generous bedrooms including the primary suite with an oversized whirlpool tub and a walk-in closet plus two additional closets with built-ins. Continue downstairs to find an oversized finished movie/fitness/game room ideal for family gatherings, plus lots of closet storage as well. Minutes to the historic village of Newtown with shopping, trendy restaurants, schools, town parks, Newtown Youth Association, Caraluzzi's, and more.Excellent Lower Fairfield County commute. Do not miss this stately colonial with great curb appeal in an area of fine homes.
Full Property Details
Full Property Details for 10 Yogananda St
General
- Price: $850,000
- Taxes: (July 2025-June 2026)
- Status: Under Contract
- Type: Single Family
- Source: SMARTMLS
- MLS ID: 24167203
- Updated: 6/22/2026
- Added to Site: 73 day(s) ago
Interior
- Number of Rooms: 11
- Rooms/Areas: Foyer
- Interior Features: Auto Garage Door Opener
- Fireplace: Yes
- Number of Fireplaces: 1
- Appliances: Electric Range, Microwave, Refrigerator, Dishwasher
Rooms
Bathrooms
- Total Bathrooms: 3
- Full Bathrooms: 3
- Primary Bathroom: Primary Bath - Grani, Upper
- Full Bath: Stall Shower, Tile Floor, Main
Bedrooms
- Total Bedrooms: 5
- Primary Bedroom: Primary Bedroom - Ceiling Fan, Walk-In Closet, Wall/Wall Carpet, Upper
- Bedroom 1: Bedroom - Wall/Wall Carpet, Main
- Bedroom 2: Bedroom - Wall/Wall Carpet, Upper
- Bedroom 3: Bedroom - Wall/Wall Carpet, Upper
- Bedroom 4: Bedroom - Wall/Wall Carpet, Upper
Other Rooms
- Living Room: Living Room - 9 ft+ Ceilings, French Doors, Wall/Wall Carpet, Main
- Family Room: Family Room - Ceiling Fan, Fireplace, Tile Floor, Main
- Kitchen: Kitchen - Eating Space, Pantry, Hardwood Floor, Main
- Dining Room: Dining Room - 9 ft+ Ceilings, Hardwood Floor, Main
- Office: Office - Ceiling Fan, Wall/Wall Carpet, Upper
- Game room: Yes
- Game Room: Rec/Play Room - Wall/Wall Carpet, Lower
- Rec Room: Wall/Wall Carpet, Lower
- Laundry: Main Level
Exterior
- Exterior Features: Shed, Deck, Gutters, Garden Area, Patio
- Color: Mocha
Parking
- Garage: Yes
- Attached garage: Yes
- Garage Spaces: 2
- Total Spaces: 8
- Parking: Attached Garage, Paved, Driveway
Location
- County: Fairfield
- Neighborhood: Sandy Hook
- Driving Directions: Bennetts Bridge to Bresson Farm to Yogananda Street.
School Information
- Elementary School: Per Board of Ed
- High School: Newtown
Community
- Community Name: Sandy Hook
Heating & Cooling
- Cooling Type: Central Air
- Heating Type: Hot Air, Oil
- Heating Fuel: Oil
- Water Heater: Oil, 40 Gallon Tank
Utilities
- Sewer: Septic
- Water: Private Well
Structural Information
- Architectural Style: Colonial
- Construction Status: No/Resale
- Exterior Const.: Clapboard
- Basement Desc.: Full, Heated, Storage, Interior Access, Partially Finished, Liveable Space
- Roof: Asphalt Shingle, Fiberglass Shingle
- Attic: Yes
- Square Feet: 3,712
- Above Ground: 3,246 Sq. Ft.
- Below Ground: 466 Sq. Ft.
- Year Built: 1997
Lot Features
- Lot Size (Acres): 1.03
- Driveway/Sidewalk: Paved
- Zoning: R-1
- Lot Description: In Subdivision, Treed, Level Lot, Rolling
Green Features
- Energy Features: Generator
Financial Considerations
- Assessment Amount: $449,160
- Tax Year: July 2025-June 2026
Disclosures and Reports
- Property ID: 211460
Listed by William Raveis Real Estate, Patty McCarthy
Get Pre-Approved Today
Schools
Schools serving 10 Yogananda St
School District:Newtown School District
| Name | Grades | Distance |
|---|---|---|
Sandy Hook Elementary School 12 Dickinson Drive, Newtown, CT 06482 | K-4 | 3 mi |
Newtown Middle School 11 Queen Street, Newtown, CT 06470 | 7-8 | 4 mi |
Newtown High School, Newtown, CT 12 Berkshire Rd., Newtown, CT 06482 | 9-12 | 2.5 mi |
Disclaimer:
School attendance boundaries provided by ATTOM Data Solutions and are for reference only. Contact the school directly to verify enrollment eligibility.
Price & Sales History for 10 Yogananda St
Date
Details
Price
Change
Source
5/01/2026
Listed
$850,000
57.41%
MLS
4/10/2018
Sold
$540,000
—
Public Record
Disclaimer: Historical sales information is derived from public records provided by the county offices. Information is not guaranteed and should be independently verified.
Tax History
Tax History for 10 Yogananda St
Year
Property Taxes
Change
Tax Assessment
Change
2025
$12,909
7%
$449,160
—
2023
$12,114
3%
$449,160
—
2023
$11,786
2%
$449,160
35%
2022
$11,522
—
$332,330
—
2021
$11,515
—
$332,330
—
2020
$11,552
—
$332,330
—
2019
$11,555
2%
$332,330
—
2018
$11,379
-10%
$332,330
-11%
2017
$12,588
1%
$371,650
—
2016
$12,487
2%
$371,650
—
2015
$12,290
-1%
$371,650
—
2014
$12,380
—
$371,650
—
2011
$12,383
—
$371,650
—
Disclaimer: Historical tax information is derived from public records provided by the county offices. Information is not guaranteed and should be independently verified.
Estimate the Cost
Estimate the Cost for 10 Yogananda St
10 Yogananda Street, Newtown, CT 06482 (MLS# 24167203) is a Single Family property with 5 bedrooms and 3 full bathrooms. 10 Yogananda Street is currently listed for $850,000 and was received on May 01, 2026. Want to learn more about 10 Yogananda Street? Do you have questions about finding other Single Family real estate for sale in Sandy Hook? You can browse all Sandy Hook real estate or contact a Coldwell Banker agent to request more information.