This is a carousel with tiles that activate property listing cards. Use the previous and next buttons to navigate.
1/40
$595,000
This is a carousel with tiles that activate property listing cards. Use the previous and next buttons to navigate.
1/40
Property Description
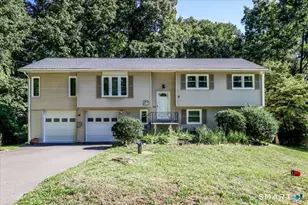
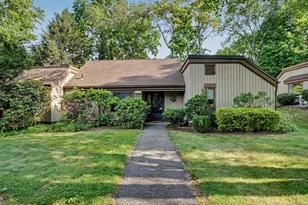
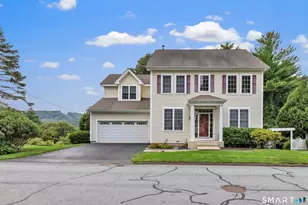
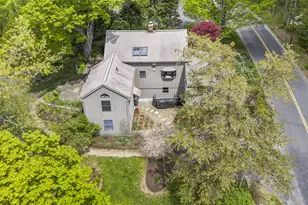
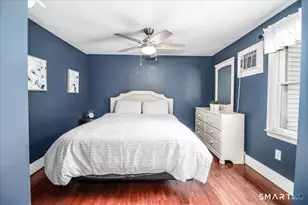
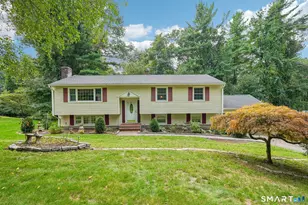
Nestled on 3.5 private acres, this three-bedroom, two full bath contemporary raised ranch tucked back from the road offers exceptional privacy while remaining just minutes from shopping, restaurants, and major roadways including I84 and Rt 6 - a true commuter's delight. The beautiful updated double door entryway sets the tone for the home's airy interior. Vaulted ceilings in the kitchen, dining area and living room create an open floor concept while skylights over the foyer and kitchen fill the space with natural light and enhances the warm, inviting atmosphere. The kitchen features ample white cabinetry and a gorgeous center island that serves as the focal point for everyday living and entertaining. A sliding door off the dining area opens to the back deck extending the living space outdoors. The primary bedroom includes its own full bathroom with updated shower, vanity, fixtures and tile offering a relaxing retreat. Two additional bedrooms share a hall bath, also refreshed with modern fixtures, vanity and lighting. The finished lower level provides additional living space, along with a dedicated laundry room and access to the two-car garage. Outside, the landscaped front lawn and private backyard with garden and lined with mature trees - offer a serene setting to enjoy throughout the seasons. Well maintained by long term owner. Updated carpeting, front door, back deck, roof, gutters, glass sliding doors, storage tank, hot water heater, garage door, windows, heat pump
Full Property Details
Full Property Details for 13 Pocono Rd
General
- Price: $595,000
- Taxes: (July 2025-June 2026)
- Status: Under Contract
- Type: Single Family
- Source: SMARTMLS
- MLS ID: 24158109
- Updated: 5/19/2026
- Added to Site: 62 day(s) ago
Interior
- Number of Rooms: 7
- Interior Features: Auto Garage Door Opener, Cable - Pre-wired, Open Floor Plan
- Appliances: Oven/Range, Range Hood, Refrigerator, Dishwasher
Rooms
Bathrooms
- Total Bathrooms: 2
- Full Bathrooms: 2
Bedrooms
- Total Bedrooms: 3
- Primary Bedroom: Primary Bedroom - Balcony/Deck, Sliders, Wall/Wall Carpet, 16 x 12, Main
- Bedroom 1: Bedroom - Vinyl Floor, 11 x 10, Main
- Bedroom 2: Bedroom - Wall/Wall Carpet, 11 x 10, Main
Other Rooms
- Living Room: Living Room - Vaulted Ceiling, Ceiling Fan, Wood Stove, Hardwood Floor, 15 x 13, Main
- Family Room: Family Room - Wall/Wall Carpet, 21 x 16, Lower
- Kitchen: Kitchen - Skylight, Eating Space, Hardwood Floor, 13 x 11, Main
- Dining Room: Dining Room - Vaulted Ceiling, Sliders, Hardwood Floor, 13 x 11, Main
- Laundry: Lower Level
Exterior
- Exterior Features: Balcony, Shed, Deck, Gutters, Garden Area
- Color: Gray
Parking
- Garage: Yes
- Garage Spaces: 2
- Total Spaces: 7
- Parking: Under House Garage, Off Street Parking, Driveway
Location
- County: Fairfield
- Neighborhood: Hawleyville
- Driving Directions: Rt 6 to Pocono Road, #13
School Information
- Elementary School: Per Board of Ed
- High School: Newtown
Community
- Community Name: Hawleyville
Heating & Cooling
- Cooling Type: Attic Fan, Ceiling Fans, Central Air
- Heating Type: Baseboard, Heat Pump, Hot Air, Electric
- Heating Fuel: Electric
- Water Heater: 50 Gallon Tank
Utilities
- Sewer: Septic
- Water: Private Well
Structural Information
- Architectural Style: Contemporary, Raised Ranch
- Construction Status: No/Resale
- Exterior Const.: Wood
- Basement Desc.: Full, Heated, Fully Finished, Garage Access, Cooled, Interior Access
- Roof: Asphalt Shingle
- Attic: Yes
- Square Feet: 2,024
- Above Ground: 1,424 Sq. Ft.
- Below Ground: 600 Sq. Ft.
- Year Built: 1983
Lot Features
- Lot Size (Acres): 3.5
- Driveway/Sidewalk: Private, Gravel
- Zoning: R-2
- Lot Description: Some Wetlands, Lightly Wooded
Financial Considerations
- Assessment Amount: $327,320
- Tax Year: July 2025-June 2026
Disclosures and Reports
- Exclusions: clothes dryer, clothes washer, charcoal grill, portable grape vine, generator
- Property ID: 205039
Listed by William Pitt Sotheby's Int'l, Frances Bystry-King
Get Pre-Approved Today
Schools
Schools serving 13 Pocono Rd
School District:Newtown School District
| Name | Grades | Distance |
|---|---|---|
Hawley Elementary School 29 Church Hill Road, Newtown, CT 06470 | K-4 | 3.2 mi |
Newtown Middle School 11 Queen Street, Newtown, CT 06470 | 7-8 | 3.4 mi |
Newtown High School, Newtown, CT 12 Berkshire Rd., Newtown, CT 06482 | 9-12 | 4.9 mi |
Disclaimer:
School attendance boundaries provided by ATTOM Data Solutions and are for reference only. Contact the school directly to verify enrollment eligibility.
Price & Sales History for 13 Pocono Rd
Date
Details
Price
Change
Source
4/01/2026
Listed
$595,000
89.49%
MLS
8/14/2002
Sold
$314,000
—
Public Record
Disclaimer: Historical sales information is derived from public records provided by the county offices. Information is not guaranteed and should be independently verified.
Tax History
Tax History for 13 Pocono Rd
Year
Property Taxes
Change
Tax Assessment
Change
2025
$9,407
7%
$327,320
—
2023
$8,828
3%
$327,320
—
2023
$8,589
16%
$327,320
53%
2022
$7,401
—
$213,470
—
2021
$7,397
—
$213,470
—
2020
$7,420
—
$213,470
—
2019
$7,422
2%
$213,470
—
2018
$7,309
10%
$213,470
9%
2017
$6,615
1%
$195,320
—
2016
$6,563
2%
$195,320
—
2015
$6,459
-1%
$195,320
—
2014
$6,506
—
$195,320
—
2011
$6,508
—
$195,320
—
Disclaimer: Historical tax information is derived from public records provided by the county offices. Information is not guaranteed and should be independently verified.
Estimate the Cost
Estimate the Cost for 13 Pocono Rd
13 Pocono Road, Newtown, CT 06470 (MLS# 24158109) is a Single Family property with 3 bedrooms and 2 full bathrooms. 13 Pocono Road is currently listed for $595,000 and was received on March 26, 2026. Want to learn more about 13 Pocono Road? Do you have questions about finding other Single Family real estate for sale in Hawleyville? You can browse all Hawleyville real estate or contact a Coldwell Banker agent to request more information.