
This is a carousel with tiles that activate property listing cards. Use the previous and next buttons to navigate.
1/1
$900,000
This is a carousel with tiles that activate property listing cards. Use the previous and next buttons to navigate.
1/1
Property Description
Low-Maintenance Living in Newtown
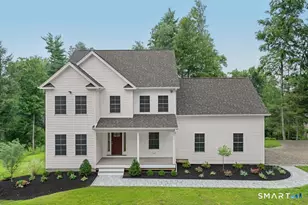
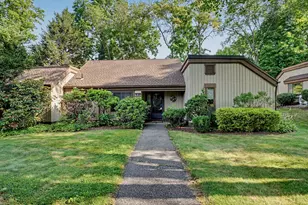
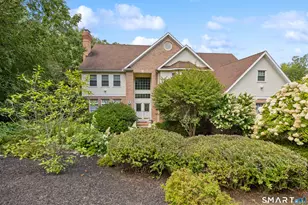
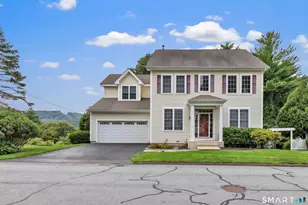
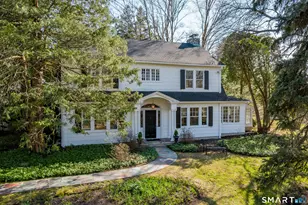
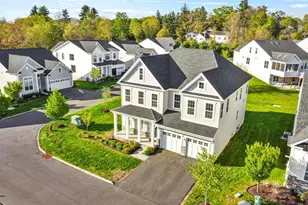
The ease of low-maintenance living meets the space and comfort of a single-family home in this stand-alone home located in the desirable Enclave at Taunton Lake, a Toll Brothers-built community. Offering almost 3,100 square feet above grade, plus a finished lower level, this 4-bedroom, 3.5-bath home features an open-concept layout with 9-foot ceilings on both the main and upper levels, a spacious great room with gas fireplace, and a well-appointed kitchen with center island, large pantry, and abundant cabinet and counter space. A flexible front living room and a dedicated office provide versatile space for today's needs. Upstairs, the primary suite includes a walk-in closet and private bath, while three additional bedrooms, a loft area, and second-floor laundry offer both comfort and convenience. The finished lower level adds approximately 588 square feet of additional living space with increased ceiling height from a builder upgrade, making it ideal for a media room, gym, or guest area. Additional highlights include engineered hardwood flooring, LED recessed lighting, tankless hot water heater, 3-zone heating and cooling, and a 2-car garage with epoxy flooring and 220V charger. Enjoy a private patio and a peaceful setting just a short walk to Taunton Lake, where kayaking and canoeing are allowed. Conveniently located close to shopping, dining, and commuter routes.
Full Property Details
Full Property Details for 19 Enclave Cir #19
General
- Sold For: $900,000
- HOA FEE: $483/month
- Taxes: (July 2025-June 2026)
- Status: Closed
- Type: Single Family
- Source: SMARTMLS
- MLS ID: 24170698
- Added to Site: 117 day(s) ago
Interior
- Number of Rooms: 9
- Fireplace: Yes
- Number of Fireplaces: 1
- Appliances: Oven/Range, Microwave, Refrigerator, Dishwasher, Washer, Dryer
Rooms
Bathrooms
- Total Bathrooms: 4
- Full Bathrooms: 3
- Half Bathrooms: 1
Bedrooms
- Total Bedrooms: 4
- Primary Suite: 9 ft+ Ceilings, Full Bath, Stall Shower, Walk-In Clos, 17 x 15, Upper
- Bedroom 1: Bedroom - 9 ft+ Ceilings, Wall/Wall Carpet, 10 x 12, Upper
- Bedroom 2: Bedroom - 9 ft+ Ceilings, Wall/Wall Carpet, 10 x 12, Upper
- Bedroom 3: Bedroom - 9 ft+ Ceilings, Wall/Wall Carpet, 14 x 12, Upper
Other Rooms
- Living Room: Living Room - 9 ft+ Ceilings, Engineered Wood Floor, 12 x 11, Main
- Great Room: Great Room - 9 ft+ Ceilings, Fireplace, Engineered Wood Floor, 19 x 15, Main
- Kitchen: Kitchen - 9 ft+ Ceilings, Granite Counters, Island, Pantry, Engineered Wood Floor, 13 x 17, Main
- Dining Room: Dining Room - 9 ft+ Ceilings, Engineered Wood Floor, 12 x 11, Main
- Study: 9 ft+ Ceilings, Engineered Wood Floor, 13 x 11, Main
- Loft: Loft - 9 ft+ Ceilings, Engineered Wood Floor, 19 x 13, Upper
- Game room: Yes
- Game Room: Rec/Play Room - Wall/Wall Carpet, 16 x 32, Lower
- Rec Room: Wall/Wall Carpet, 16 x 32, Lower
- Laundry: Upper Level
Exterior
- Exterior Features: Underground Utilities, Patio
- Color: White
Parking
- Garage: Yes
- Attached garage: Yes
- Garage Spaces: 2
- Total Spaces: 2
- Parking: Attached Garage, Paved, Driveway
Location
- County: Fairfield
- Neighborhood: Taunton
- Complex: Enclave at Taunton Lake
- Driving Directions: Mount Pleasant Road to Enclave Circle. Make a right, make a left - #19 on left on corner
School Information
- Elementary School: Hawley
- Middle School: Newtown
- Intermediate School: Reed
- High School: Newtown
Community
- Community Name: Taunton
- Association: Yes
- Home Owners Assn.: 1
- Assoc. Fees Include: Lake/Beach Access, Grounds Maintenance, Snow Removal, Property Management
- Pets Allowed: Yes
- Pet Restrictions: 2 dogs/cats per home
Heating & Cooling
- Cooling Type: Central Air
- Heating Type: Hot Air, Natural Gas
- Heating Fuel: Natural Gas
- Water Heater: Natural Gas, Tankless Hotwater
Utilities
- Sewer: Public Sewer Connected
- Water: Public Water Connected
Structural Information
- Architectural Style: Single Family Detached
- Model: Pine Hill Farmhouse
- Construction Status: No/Resale
- Exterior Const.: Vinyl Siding
- Basement Desc.: Full, Partially Finished
- Attic: Yes
- Unit on End: Yes
- Square Feet: 3,675
- Above Ground: 3,087 Sq. Ft.
- Below Ground: 588 Sq. Ft.
- Year Built: 2021
Lot Features
- Zoning: condo
- Lot Description: Level Lot
Water Features
- Water Front Desc.: Walk to Water, Access
Green Features
- Energy Features: Ridge Vents
Financial Considerations
- Association Fee: $483
- Assoc Fee Freq.: Monthly
- Assessment Amount: $620,970
- Tax Year: July 2025-June 2026
Disclosures and Reports
- Exclusions: See Inclusion/Exclusion Sheet
- Property ID: 2743540
Get Pre-Approved Today
Schools
Schools serving 19 Enclave Cir #19
School District:Newtown School District
| Name | Grades | Distance |
|---|---|---|
Head O'Meadow Elementary School 94 Boggs Hill Road, Newtown, CT 06470 | K-4 | 2.4 mi |
Newtown Middle School 11 Queen Street, Newtown, CT 06470 | 7-8 | 1.6 mi |
Newtown High School, Newtown, CT 12 Berkshire Rd., Newtown, CT 06482 | 9-12 | 3.1 mi |
Disclaimer:
School attendance boundaries provided by ATTOM Data Solutions and are for reference only. Contact the school directly to verify enrollment eligibility.
Price & Sales History for 19 Enclave Cir #19
Date
Details
Price
Change
Source
8/10/2026
Sold
$900,000
-12.2%
MLS
6/05/2026
Price Reduced
$1,025,000
-4.92%
MLS
5/08/2026
Listed
$1,078,000
—
MLS
Disclaimer: Historical sales information is derived from public records provided by the county offices. Information is not guaranteed and should be independently verified.
19 Enclave Circle #19, Newtown, CT 06470 (MLS# 24170698) is a Single Family property that was sold at $900,000 on August 10, 2026. This property was listed by Bob and Richelle Ward, Realtors from our Newtown Office.Want to learn more about 19 Enclave Circle #19? Do you have questions about finding other Single Family real estate for sale in Newtown? You can browse all Newtown real estate or contact a Coldwell Banker agent to request more information.