This is a carousel with tiles that activate property listing cards. Use the previous and next buttons to navigate.
1/1
$1,300,000
This is a carousel with tiles that activate property listing cards. Use the previous and next buttons to navigate.
1/1
Property Description
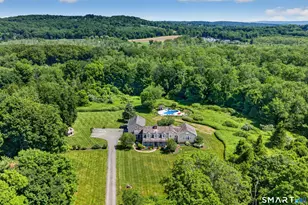
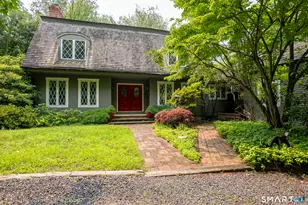
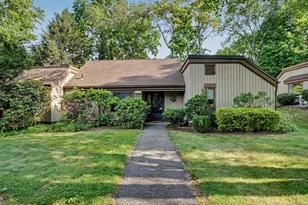
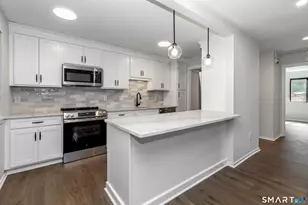
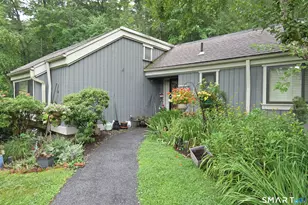
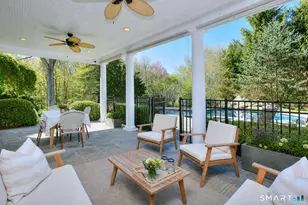
Timeless craftsmanship meets modern luxury in this extraordinary 4-bedroom, 3.5-bath Colonial reproduction that masterfully blends warmth & character of an 1800s farmhouse with today's finest amenities. Set on a level 10+ acre professionally landscaped property along a country lane just minutes from town-this remarkable home offers the perfect balance of privacy & convenience. Every detail has been thoughtfully curated, from wide-plank chestnut floors, handcrafted custom cabinetry, reclaimed blacksmith doors, & architectural beams to the stunning brick fireplace built with salvaged antique mill bricks. The chef's kitchen features Viking appliances & flows seamlessly into the dramatic family room with soaring ceilings creating exceptional spaces for entertaining. The spectacular new primary suite is a true retreat-featuring vaulted ceilings with architectural beams, a spa-inspired bath with designer tiled shower, soaking tub overlooking the park-like grounds, dual vanity, & an extraordinary custom dressing room. A first-floor guest suite with its own beautifully appointed full bath offers ideal accommodations for visitors. Outside, enjoy the resort-style gunite pool, expansive three-tiered stone patio, mature gardens, and picturesque grounds filled with hydrangeas, lilacs & birch trees. A finished lower level, oversized three-car garage with loft expansion potential, newer HVAC systems, newer roof, & countless thoughtful updates complete this truly one-of-a-kind offering!
Full Property Details
Full Property Details for 20 Head of Meadow Rd
General
- Sold For: $1,300,000
- Taxes: (July 2026-June 2027)
- Status: Closed
- Type: Single Family
- Source: SMARTMLS
- MLS ID: 24183312
- Added to Site: 95 day(s) ago
Interior
- Number of Rooms: 9
- Interior Features: Audio System, Auto Garage Door Opener, Cable - Pre-wired
- Fireplace: Yes
- Number of Fireplaces: 1
- Appliances: Gas Cooktop, Oven/Range, Microwave, Refrigerator, Dishwasher, Washer, Dryer
Rooms
Bathrooms
- Total Bathrooms: 4
- Full Bathrooms: 3
- Half Bathrooms: 1
Bedrooms
- Total Bedrooms: 4
- Primary Suite: Vaulted Ceiling, Full Bath, Walk-In Closet, Hardwood, Main
- Bedroom 1: Bedroom - Full Bath, Walk-In Closet, Hardwood Floor, Main
- Bedroom 2: Bedroom, Upper
- Bedroom 3: Bedroom, Upper
Other Rooms
- Family Room: Family Room, Main
- Kitchen: Kitchen, Main
- Dining Room: Dining Room, Main
- Den: Den, Lower
- Laundry: Lower Level, Main Level
Additional Information
- Pool: Yes
- Pool Description: Heated, In Ground Pool
Exterior
- Exterior Features: Gutters, Lighting, French Doors, Patio, Shed, Awnings, Gazebo, Deck, Stone Wall
Parking
- Garage: Yes
- Attached garage: Yes
- Garage Spaces: 3
- Total Spaces: 6
- Parking: Attached Garage, Paved, Driveway
Location
- County: Fairfield
- Driving Directions: Boggs Hill to Head of Meadow Rd.
School Information
- Elementary School: Head O'Meadow
- Middle School: Newtown
- Intermediate School: Reed
- High School: Newtown
Heating & Cooling
- Cooling Type: Central Air, Heat Pump
- Heating Type: Heat Pump, Hot Air, Radiant, Electric
- Heating Fuel: Electric
- Water Heater: Propane, Tankless Hotwater
Utilities
- Sewer: Septic
- Water: Private Well
Structural Information
- Architectural Style: Colonial
- Construction Status: No/Resale
- Exterior Const.: Wood
- Basement Desc.: Full, Storage, Fully Finished, Interior Access, Liveable Space
- Roof: Asphalt Shingle
- Attic: Yes
- Square Feet: 4,168
- Above Ground: 3,618 Sq. Ft.
- Below Ground: 550 Sq. Ft.
- Year Built: 2001
Lot Features
- Lot Size (Acres): 10.94
- Driveway/Sidewalk: Private, Paved, Asphalt
- Zoning: R-2
- Lot Description: Level Lot
Green Features
- Energy Features: Generator, Thermopane Windows
Financial Considerations
- Assessment Amount: $612,680
- Tax Year: July 2026-June 2027
Disclosures and Reports
- Property ID: 204384
Listed by Compass Connecticut, LLC, ENCORE TEAM AT COMPASS, Andy Sachs
Sold by Berkshire Hathaway NE Prop., Maureen Maher

Get Pre-Approved Today
Schools
Schools serving 20 Head of Meadow Rd
School District:Newtown School District
| Name | Grades | Distance |
|---|---|---|
Head O'Meadow Elementary School 94 Boggs Hill Road, Newtown, CT 06470 | K-4 | 0.7 mi |
Newtown Middle School 11 Queen Street, Newtown, CT 06470 | 7-8 | 1.6 mi |
Newtown High School, Newtown, CT 12 Berkshire Rd., Newtown, CT 06482 | 9-12 | 2.8 mi |
Disclaimer:
School attendance boundaries provided by ATTOM Data Solutions and are for reference only. Contact the school directly to verify enrollment eligibility.
Price & Sales History for 20 Head of Meadow Rd
Date
Details
Price
Change
Source
9/21/2026
Sold
$1,300,000
-3.7%
MLS
7/09/2026
Listed
$1,350,000
—
MLS
Disclaimer: Historical sales information is derived from public records provided by the county offices. Information is not guaranteed and should be independently verified.
20 Head Of Meadow Road, Newtown, CT 06470 (MLS# 24183312) is a Single Family property that was sold at $1,300,000 on September 21, 2026. Want to learn more about 20 Head Of Meadow Road? Do you have questions about finding other Single Family real estate for sale in Newtown? You can browse all Newtown real estate or contact a Coldwell Banker agent to request more information.