This is a carousel with tiles that activate property listing cards. Use the previous and next buttons to navigate.
1/33
$650,000 Contingent
This is a carousel with tiles that activate property listing cards. Use the previous and next buttons to navigate.
1/33
Property Description
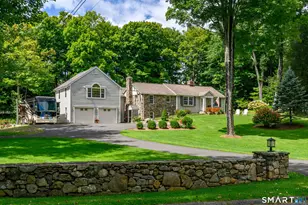
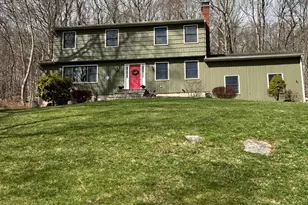
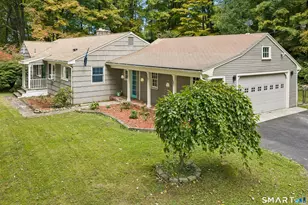
If you've been waiting for a home that truly delivers on both style and substance, this is the one - set back just enough to feel private and peaceful 6 Fieldstone Drive offers that perfect blend of comfort, function, and elevated design from the moment you walk in, where natural light fills the space and highlights beautifully refinished hardwood floors throughout; the kitchen is a true showpiece, designed with high-end stainless steel appliances, custom cabinetry with glass display, pull-out pantry storage with interior lighting, and a deep farmhouse sink that makes both everyday living and entertaining feel effortless; the main level bathroom has been completely transformed into a spa-like space with heated floors, a seamless curb-less shower, floor-to-ceiling tile, and elevated finishes including a heated-seat bidet; outside, the setting continues to impress with a bluestone walkway, a generous two-tier deck, stone wall accents, perennial gardens, and a hot tub that creates an ideal backdrop for both quiet nights and gathering with friends; with a flexible layout that adapts to your needs, meticulous upkeep throughout, and a location that keeps you connected to New York City while still enjoying the charm of a true neighborhood setting, this is a home that stands out for all the right reasons and is absolutely worth seeing in person.
Full Property Details
Full Property Details for 6 Fieldstone Dr
General
- Price: $650,000
- Taxes: (July 2025-June 2026)
- Status: Contingent
- Type: Single Family
- Source: SMARTMLS
- MLS ID: 24165703
- Updated: 4/29/2026
- Added to Site: 47 day(s) ago
Interior
- Number of Rooms: 7
- Fireplace: Yes
- Number of Fireplaces: 1
- Appliances: Oven/Range, Microwave, Refrigerator, Dishwasher
Rooms
Bathrooms
- Total Bathrooms: 2
- Full Bathrooms: 2
Bedrooms
- Total Bedrooms: 4
- Primary Bedroom: Primary Bedroom - Hardwood Floor, 17 x 11, Main
- Bedroom 1: Bedroom - Hardwood Floor, 13 x 13, Main
- Bedroom 2: Bedroom - Hardwood Floor, 13 x 12, Upper
- Bedroom 3: Bedroom - Hardwood Floor, 14 x 12, Upper
Other Rooms
- Living Room: Living Room - Bay/Bow Window, Hardwood Floor, 19 x 13, Main
- Kitchen: Kitchen - Remodeled, Pantry, Hardwood Floor, 14 x 13, Main
- Dining Room: Dining Room - Hardwood Floor, 14 x 13, Main
- Laundry: Lower Level
Exterior
- Exterior Features: Deck, Gutters, Garden Area, Lighting, Hot Tub, Stone Wall
- Color: Tan
Parking
- Garage: Yes
- Attached garage: Yes
- Garage Spaces: 2
- Parking: Attached Garage
Location
- County: Fairfield
- Driving Directions: GPS friendly
School Information
- Elementary School: Per Board of Ed
- Middle School: Per Board of Ed
- Intermediate School: Per Board of Ed
- High School: Newtown
Heating & Cooling
- Cooling Type: None
- Heating Type: Hot Water, Oil
- Heating Fuel: Oil
- Water Heater: 40 Gallon Tank
Utilities
- Sewer: Septic
- Water: Private Well
Structural Information
- Architectural Style: Cape Cod
- Construction Status: No/Resale
- Exterior Const.: Vinyl Siding
- Basement Desc.: Full, Unfinished, Storage, Concrete Floor, Full With Hatchway
- Roof: Asphalt Shingle
- Attic: Yes
- Square Feet: 1,684
- Above Ground: 1,684 Sq. Ft.
- Year Built: 1960
Lot Features
- Lot Size (Acres): 0.72
- Zoning: R-2
- Lot Description: Lightly Wooded, Level Lot, Professionally Landscaped
Financial Considerations
- Assessment Amount: $283,610
- Tax Year: July 2025-June 2026
Disclosures and Reports
- Property ID: 204003
Listed by William Raveis Real Estate, Kayla Suprin
Get Pre-Approved Today
Schools
Schools serving 6 Fieldstone Dr
School District:Newtown School District
| Name | Grades | Distance |
|---|---|---|
Head O'Meadow Elementary School 94 Boggs Hill Road, Newtown, CT 06470 | K-4 | 1.2 mi |
Newtown Middle School 11 Queen Street, Newtown, CT 06470 | 7-8 | 3.3 mi |
Newtown High School, Newtown, CT 12 Berkshire Rd., Newtown, CT 06482 | 9-12 | 4 mi |
Disclaimer:
School attendance boundaries provided by ATTOM Data Solutions and are for reference only. Contact the school directly to verify enrollment eligibility.
Price & Sales History for 6 Fieldstone Dr
Date
Details
Price
Change
Source
4/14/2026
Listed
$650,000
147.15%
MLS
2/24/2017
Sold
$263,000
—
Public Record
Disclaimer: Historical sales information is derived from public records provided by the county offices. Information is not guaranteed and should be independently verified.
Tax History
Tax History for 6 Fieldstone Dr
Year
Property Taxes
Change
Tax Assessment
Change
2025
$8,151
7%
$283,610
—
2023
$7,649
3%
$283,610
—
2023
$7,442
7%
$283,610
42%
2022
$6,937
—
$200,080
—
2021
$6,933
—
$200,080
—
2020
$6,955
—
$200,080
—
2019
$6,957
2%
$200,080
—
2018
$6,851
5%
$200,080
4%
2017
$6,495
1%
$191,770
—
2016
$6,443
2%
$191,770
—
2015
$6,342
-1%
$191,770
—
2014
$6,388
—
$191,770
—
2011
$6,390
—
$191,770
—
Disclaimer: Historical tax information is derived from public records provided by the county offices. Information is not guaranteed and should be independently verified.
Estimate the Cost
Estimate the Cost for 6 Fieldstone Dr
6 Fieldstone Drive, Newtown, CT 06470 (MLS# 24165703) is a Single Family property with 4 bedrooms and 2 full bathrooms. 6 Fieldstone Drive is currently listed for $650,000 and was received on April 10, 2026. Want to learn more about 6 Fieldstone Drive? Do you have questions about finding other Single Family real estate for sale in Newtown? You can browse all Newtown real estate or contact a Coldwell Banker agent to request more information.