

This is a carousel with tiles that activate property listing cards. Use the previous and next buttons to navigate.
1/1
$835,000
This is a carousel with tiles that activate property listing cards. Use the previous and next buttons to navigate.
1/1
Property Description
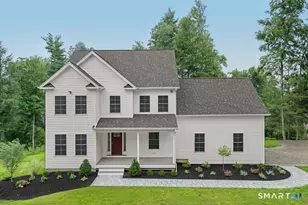
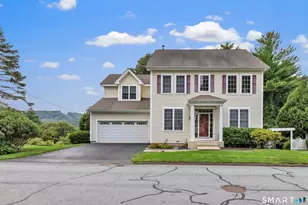
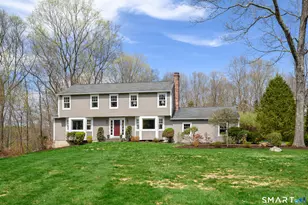
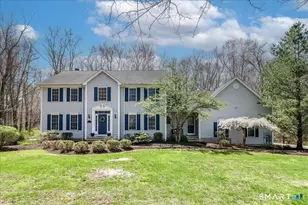
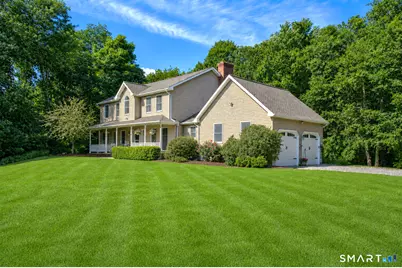
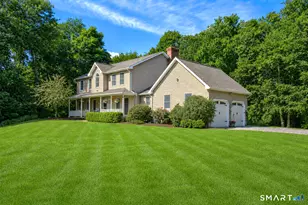
Welcome to this beautifully maintained custom Colonial, ideally situated on a quiet cul-de-sac in one of the most desirable neighborhoods. Offering four generously sized bedrooms and thoughtfully designed living spaces, this exceptional home blends traditional charm with modern comfort. A full-length front porch invites you to slow down and enjoy the peaceful surroundings before stepping inside to discover a floor plan designed for both everyday living and entertaining. The light-filled kitchen features granite countertops, a large center island, and flows seamlessly into the cozy family room with a wood-burning fireplace. From here, step outside onto the expansive back deck, perfect for enjoying a beautiful back yard. The main level also offers elegant formal living and dining rooms, a private office ideal for working from home, and a spacious laundry room. Upstairs, the primary suite serves as a true retreat, complete with dual closets and an updated, spa-like en-suite bath. Three additional bedrooms are enhanced with custom built-ins. The finished walkout lower level adds valuable living space and endless possibilities, whether you envision a recreation room, fitness area, media room, or playroom. New Roof and New AC are just a few of the added features. Conveniently located just minutes from schools, shopping, restaurants, parks, and commuter routes, this property offers the ideal balance of charm, privacy, and accessibility.
Full Property Details
Full Property Details for 8 Bristle Ln
General
- Sold For: $835,000
- Taxes: (July 2026-June 2027)
- Status: Closed
- Type: Single Family
- Source: SMARTMLS
- MLS ID: 24184404
- Added to Site: 118 day(s) ago
Interior
- Number of Rooms: 9
- Fireplace: Yes
- Number of Fireplaces: 1
- Appliances: Gas Range, Microwave, Range Hood, Refrigerator, Freezer, Dishwasher, Washer, Electric Dryer
Rooms
Bathrooms
- Total Bathrooms: 3
- Full Bathrooms: 2
- Half Bathrooms: 1
Bedrooms
- Total Bedrooms: 4
- Primary Bedroom: Primary Bedroom - Bedroom Suite, Ceiling Fan, Full Bath, Walk-In Closet, Wall/Wall Carpet, 15.6 x 13, Upper
- Bedroom 1: Bedroom, 10.11 x 10.4, Upper
- Bedroom 2: Bedroom - Built-Ins, Wall/Wall Carpet, 12.9 x 12, Upper
- Bedroom 3: Bedroom - Built-Ins, Wall/Wall Carpet, 14 x 12.6, Upper
Other Rooms
- Living Room: Living Room - Hardwood Floor, 12.11 x 13.3, Main
- Family Room: Family Room - Balcony/Deck, Fireplace, Sliders, Hardwood Floor, 15.5 x 11, Main
- Kitchen: Kitchen - Breakfast Bar, Built-Ins, Granite Counters, Eating Space, Island, Hardwood Floor, 22.5 x 14, Main
- Dining Room: Dining Room - Bay/Bow Window, Hardwood Floor, 13.3 x 11, Main
- Office: Office - Hardwood Floor, 13 x 9.1, Main
- Laundry: Main Level
- Other Room 1: Other - Laundry Hookup, Tile Floor, Main
Exterior
- Exterior Features: Porch, Deck, Gutters, Garden Area, Stone Wall
- Color: Tan
Parking
- Garage: Yes
- Attached garage: Yes
- Garage Spaces: 2
- Parking: Attached Garage
Location
- County: Fairfield
- Neighborhood: Sandy Hook
- Driving Directions: Rt 34 to Pole Bridge to Jeremiah to Bristle
School Information
- Elementary School: Sandy Hook
- Middle School: Newtown
- Intermediate School: Reed
- High School: Newtown
Community
- Community Name: Sandy Hook
Heating & Cooling
- Cooling Type: Central Air
- Heating Type: Hot Air, Oil
- Heating Fuel: Oil
- Water Heater: 40 Gallon Tank
Utilities
- Sewer: Septic
- Water: Private Well
Structural Information
- Architectural Style: Colonial
- Construction Status: No/Resale
- Exterior Const.: Vinyl Siding
- Basement Desc.: Full, Interior Access, Partially Finished, Walk-out, Full With Walk-Out
- Roof: Asphalt Shingle
- Attic: Yes
- Square Feet: 2,951
- Above Ground: 2,551 Sq. Ft.
- Below Ground: 400 Sq. Ft.
- Year Built: 1992
Lot Features
- Lot Size (Acres): 2
- Zoning: R-2
- Lot Description: On Cul-De-Sac, Cleared
Financial Considerations
- Assessment Amount: $393,480
- Tax Year: July 2026-June 2027
Disclosures and Reports
- Property ID: 210148
Get Pre-Approved Today
Schools
Schools serving 8 Bristle Ln
School District:Newtown School District
| Name | Grades | Distance |
|---|---|---|
Sandy Hook Elementary School 12 Dickinson Drive, Newtown, CT 06482 | K-4 | 1.2 mi |
Newtown Middle School 11 Queen Street, Newtown, CT 06470 | 7-8 | 2.4 mi |
Newtown High School, Newtown, CT 12 Berkshire Rd., Newtown, CT 06482 | 9-12 | 1 mi |
Disclaimer:
School attendance boundaries provided by ATTOM Data Solutions and are for reference only. Contact the school directly to verify enrollment eligibility.
Price & Sales History for 8 Bristle Ln
Date
Details
Price
Change
Source
9/30/2026
Sold
$835,000
1.84%
MLS
6/15/2026
Listed
$819,900
—
MLS
Disclaimer: Historical sales information is derived from public records provided by the county offices. Information is not guaranteed and should be independently verified.
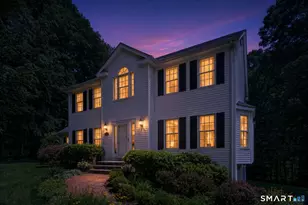
8 Bristle Lane, Newtown, CT 06482 (MLS# 24184404) is a Single Family property that was sold at $835,000 on September 30, 2026. This property was listed by Barbara Snyder from our Newtown Office.Want to learn more about 8 Bristle Lane? Do you have questions about finding other Single Family real estate for sale in Sandy Hook? You can browse all Sandy Hook real estate or contact a Coldwell Banker agent to request more information.