
This is a carousel with tiles that activate property listing cards. Use the previous and next buttons to navigate.
1/1
$490,000
This is a carousel with tiles that activate property listing cards. Use the previous and next buttons to navigate.
1/1
Property Description
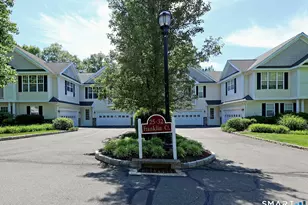
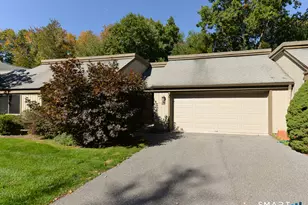
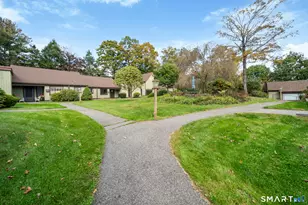
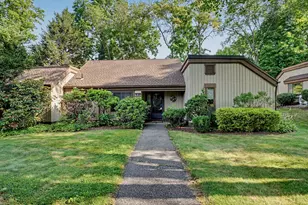
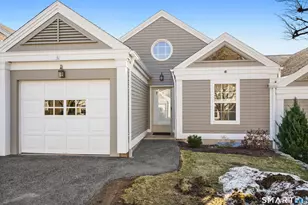
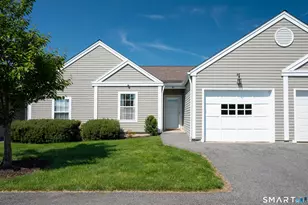
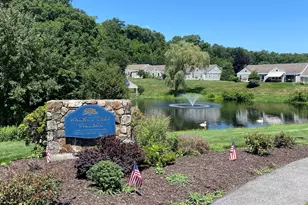
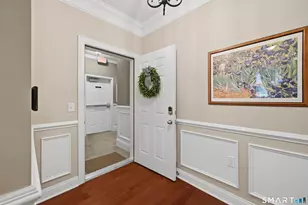
New Price! Move-In Ready and what a location! Beautiful water view unit at Walnut Tree Village, a highly sought after 55+ Active adult community. This two-bedroom unit has been fully renovated and features new wide-board hardwood flooring in the main living areas and bedrooms, a large kitchen with eat-in area, vaulted ceilings in the living room and primary bedroom suite, full basement with new laminate flooring throughout, perfect setup for recreation areas or finishing for extra space. The entire unit has been professionally painted. The kitchen has new granite countertops and deep sink, a new refrigerator, oven/range, and dishwasher. There is a new hot water heater and full house humidifier. A washer and dryer is included and is conveniently located on the main level. The primary bedroom has a deep walk-in closet and primary bath which features a walk-in rain shower with additional hand-held shower head, a large seat, grab bars, plus a new touch activated medicine cabinet with Anti-Fogging and LED mirror. The year-round view of the pond and community gazebo is spectacular and this unit is one of only about a dozen units that offers this vantage. The patio with privacy panels also features a retractable awning. The front door, storm door, and sliding doors are also new. The front door has a digital keypad, biometric touch access, as well as a standard key, the garage door has an exterior keypad and remote. Located close to shopping, restaurants, and highways.
Full Property Details
Full Property Details for 8 St George Pl #8
General
- Sold For: $490,000
- HOA FEE: $309/month
- Taxes: (July 2026-June 2027)
- Status: Closed
- Type: Condo
- Source: SMARTMLS
- MLS ID: 24159226
- Added to Site: 213 day(s) ago
Interior
- Number of Rooms: 4
- Interior Features: Auto Garage Door Opener, Cable - Pre-wired, Humidifier, Open Floor Plan
- Appliances: Oven/Range, Microwave, Refrigerator, Dishwasher, Washer, Electric Dryer
Rooms
Bathrooms
- Total Bathrooms: 2
- Full Bathrooms: 1
- Half Bathrooms: 1
Bedrooms
- Total Bedrooms: 2
- Primary Bedroom: Primary Bedroom - Cathedral Ceiling, Full Bath, Walk-In Closet, Hardwood Floor, 14 x 11, Main
- Bedroom 1: Bedroom - Patio/Terrace, Sliders, Hardwood Floor, 12 x 11, Main
Other Rooms
- Living Room: Living Room - Cathedral Ceiling, Ceiling Fan, Combination Liv/Din Rm, Hardwood Floor, 25 x 16, Main
- Kitchen: Kitchen - Granite Counters, Dining Area, Tile Floor, 13.5 x 11, Main
- Laundry: Main Level
Additional Information
- Shared Amenities: Club House, Guest Parking
Exterior
- Exterior Features: Underground Utilities, Sidewalk, Awnings, Gutters, Patio
- Color: Beige
Parking
- Garage: Yes
- Garage Spaces: 1
- Total Spaces: 1
- Parking: Unit Garage, Paved, Off Street Parking, Driveway
Location
- County: Fairfield
- Neighborhood: Walnut Tree Hill
- Complex: Walnut Tree Village
- Driving Directions: GPS or Church Hill Rd to Walnut Tree Hill Rd to Elizabeth Circle.
School Information
- Elementary School: Per Board of Ed
- High School: Newtown
Community
- Community Name: Walnut Tree Hill
- Association: Yes
- Home Owners Assn.: 1
- Assoc. Fees Include: Club House, Grounds Maintenance, Snow Removal, Property Management
- Pets Allowed: Yes
- Pet Restrictions: Per Article 5, max 2. Max
Heating & Cooling
- Cooling Type: Ceiling Fans, Central Air
- Heating Type: Hot Air, Natural Gas
- Heating Fuel: Natural Gas
- Water Heater: Natural Gas, 40 Gallon Tank
Utilities
- Sewer: Public Sewer Connected
- Water: Public Water Connected
Structural Information
- Architectural Style: Ranch
- Description/Design: Adult Community 55
- Construction Status: No/Resale
- Exterior Const.: Hardie Board, Wood
- Basement Desc.: Full, Unfinished, Storage, Interior Access, Concrete Floor
- Attic: Yes
- Disability Access: Accessible Bath, Bath Grab Bars, Lever Door Handles
- Square Feet: 1,212
- Above Ground: 1,212 Sq. Ft.
- Year Built: 1996
Lot Features
- Zoning: EH-10
- Lot Description: Level Lot, Water View
Water Features
- Water Front: Yes
- Water View: Yes
- Water Front Desc.: Pond, View
Green Features
- Energy Features: Programmable Thermostat, Thermopane Windows
Financial Considerations
- Association Fee: $309
- Assoc Fee Freq.: Monthly
- Annual Sewer Fee: $215
- Assessment Amount: $205,280
- Sewer Assmt: Paid $53.68 quarterl
- Tax Year: July 2026-June 2027
Disclosures and Reports
- Exclusions: Staging items & personal property
- Property ID: 213895
Get Pre-Approved Today
Schools
Schools serving 8 St George Pl #8
School District:Newtown School District
| Name | Grades | Distance |
|---|---|---|
Hawley Elementary School 29 Church Hill Road, Newtown, CT 06470 | K-4 | 1 mi |
Newtown Middle School 11 Queen Street, Newtown, CT 06470 | 7-8 | 1 mi |
Newtown High School, Newtown, CT 12 Berkshire Rd., Newtown, CT 06482 | 9-12 | 1.3 mi |
Disclaimer:
School attendance boundaries provided by ATTOM Data Solutions and are for reference only. Contact the school directly to verify enrollment eligibility.
Price & Sales History for 8 St George Pl #8
Date
Details
Price
Change
Source
9/23/2026
Sold
$490,000
-1.98%
MLS
8/27/2026
Price Reduced
$499,900
-1.96%
MLS
7/11/2026
Price Reduced
$509,900
-0.97%
MLS
5/08/2026
Price Reduced
$514,900
-0.96%
MLS
4/08/2026
Price Reduced
$519,900
-0.38%
MLS
3/13/2026
Listed
$521,900
—
MLS
Disclaimer: Historical sales information is derived from public records provided by the county offices. Information is not guaranteed and should be independently verified.
8 Saint George Place #8, Newtown, CT 06482 (MLS# 24159226) is a Condo property that was sold at $490,000 on September 23, 2026. This property was listed by Rich Muttick from our Newtown Office.Want to learn more about 8 Saint George Place #8? Do you have questions about finding other Condo real estate for sale in Newtown? You can browse all Newtown real estate or contact a Coldwell Banker agent to request more information.