This is a carousel with tiles that activate property listing cards. Use the previous and next buttons to navigate.
1/1
$2,000,000
This is a carousel with tiles that activate property listing cards. Use the previous and next buttons to navigate.
1/1
Property Description
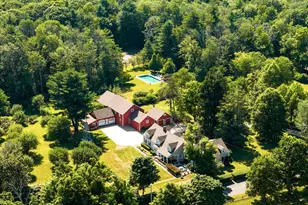
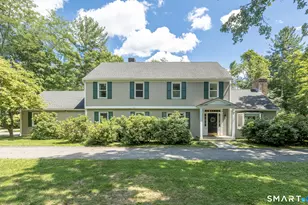
This grand 1805 Colonial has high ceilings and original details including many triple-hung windows, fireplaces with carved stone surrounds and mantles, and wide board floors. Torrington House, so named because it was moved from the Torrington area years ago, sits on 80.84 private, picturesque acres along Old Goshen Road in Norfolk, CT. Through a side door enter the bright, country eat-in kitchen with banquette. A swinging door takes you through the bar to the dining room with nine foot ceilings, chandelier, and fireplace with marble hearth and carved mantle. On the other side, and off the front hall, are multiple entertaining rooms including a formal living room with vaulted ceilings and double doors that open onto a back terrace, a living room and library each with original triple hung floor to ceiling windows and wide board floors. Upstairs you'll find another four bedrooms,in addition to the two below, and an office. Two of the upstairs bedrooms also have fireplaces. Beautiful grounds with views. Multiple outbuildings, terrace, tennis court with viewing stand, wine cellar, and even a screening room.
Full Property Details
Full Property Details for 127 Old Goshen Rd
General
- Sold For: $2,000,000
- Taxes: (July 2026-June 2027)
- Status: Closed
- Type: Single Family
- Source: SMARTMLS
- MLS ID: 24134024
- Added to Site: 355 day(s) ago
Interior
- Number of Rooms: 19
- Rooms/Areas: Bonus Room, Foyer, Laundry Room, Wine Cellar, Workshop
- Interior Features: Auto Garage Door Opener, Cable - Pre-wired, Security System
- Fireplace: Yes
- Number of Fireplaces: 5
- Appliances: Gas Cooktop, Wall Oven, Refrigerator, Dishwasher, Washer, Dryer
Rooms
Bathrooms
- Total Bathrooms: 7
- Full Bathrooms: 6
- Half Bathrooms: 1
Bedrooms
- Total Bedrooms: 7
- Primary Bedroom: Primary Bedroom - Full Bath, Wide Board Floor, 15.5 x 15.5, Upper
- Bedroom 1: Bedroom, 14 x 14, Lower
- Bedroom 2: Bedroom, 7 x 8, Lower
- Bedroom 3: Bedroom, 14 x 12, Upper
- Bedroom 4: Bedroom - Full Bath, 14 x 13, Upper
- Bedroom 5: Bedroom - Full Bath, 14 x 16, Upper
- Bedroom 6: Bedroom - Fireplace, Full Bath, Hydro-Tub, Stall Shower, 15.5 x 14, Upper
Other Rooms
- Living Room: Living Room - 9 ft+ Ceilings, Fireplace, Wide Board Floor, 15 x 14.5, Main
- Eat In Kitchen: Eat-In Kitchen - Country, Eating Space, Pantry, 16 x 14, Main
- Dining Room: Dining Room - Fireplace, Wide Board Floor, 17.5 x 15.5, Main
- Library: Library, 11 x 12, Main
- Laundry: Lower Level
Exterior
- Exterior Features: Terrace, Tennis Court, Barn, Garden Area, Stone Wall
- Color: White
Parking
- Garage: Yes
- Attached garage: Yes
- Garage Spaces: 2
- Parking: Attached Garage
Location
- County: Litchfield
- Neighborhood: South Norfolk
- Driving Directions: Going south on Litchfield Road (272) take a left onto Bruey Road, then take your first right onto Old Goshen Road. The house will be on your left at a turn in the road.
School Information
- Elementary School: Botelle
- High School: Northwestern
Community
- Community Name: South Norfolk
Heating & Cooling
- Cooling Type: None
- Heating Type: Hot Water, Zoned, Oil
- Heating Fuel: Oil
- Water Heater: Oil, Domestic
Utilities
- Sewer: Septic
- Water: Private Well
Structural Information
- Architectural Style: Colonial
- Construction Status: No/Resale
- Exterior Const.: Clapboard
- Basement Desc.: Full, Partially Finished
- Roof: Asphalt Shingle
- Attic: Yes
- Square Feet: 4,824
- Above Ground: 4,824 Sq. Ft.
- Year Built: 1805
Lot Features
- Lot Size (Acres): 80.84
- Zoning: Rural Residential
- Lot Description: Secluded, Some Wetlands, Lightly Wooded, Dry, Rolling, Open Lot
Water Features
- Water Front Desc.: Access
Financial Considerations
- Assessment Amount: $1,139,810
- Tax Year: July 2026-June 2027
Disclosures and Reports
- Property ID: 2197032
Listed and Sold by Betsy Little Real Estate LLC, Eliza Little and Betsy Little Real Estate LLC, Betsy Little

Get Pre-Approved Today
Schools
Schools serving 127 Old Goshen Rd
School Districts:Norfolk School District, Regional High School District 07
| Name | Grades | Distance |
|---|---|---|
Botelle Elementary School 128 Greenwoods Rd. East, Norfolk, CT 06058 | PK-6 | 3.7 mi |
Northwestern Regional Middle School 100 Battistoni Drive, Winsted, CT 06098 | 7-8 | 8.1 mi |
Northwestern Regional High School 100 Battistoni Drive, Winsted, CT 06098 | 9-12 | 8.1 mi |
Disclaimer:
School attendance boundaries provided by ATTOM Data Solutions and are for reference only. Contact the school directly to verify enrollment eligibility.
Price & Sales History for 127 Old Goshen Rd
Date
Details
Price
Change
Source
8/24/2026
Sold
$2,000,000
-31.03%
MLS
10/16/2025
Listed
$2,900,000
—
MLS
Disclaimer: Historical sales information is derived from public records provided by the county offices. Information is not guaranteed and should be independently verified.
127 Old Goshen Road, Norfolk, CT 06058 (MLS# 24134024) is a Single Family property that was sold at $2,000,000 on August 24, 2026. Want to learn more about 127 Old Goshen Road? Do you have questions about finding other Single Family real estate for sale in Norfolk? You can browse all Norfolk real estate or contact a Coldwell Banker agent to request more information.