This is a carousel with tiles that activate property listing cards. Use the previous and next buttons to navigate.
1/1
$665,000
This is a carousel with tiles that activate property listing cards. Use the previous and next buttons to navigate.
1/1
Property Description
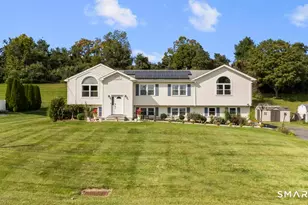
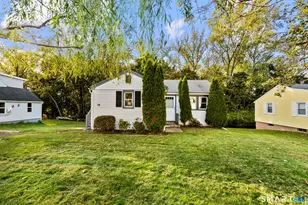
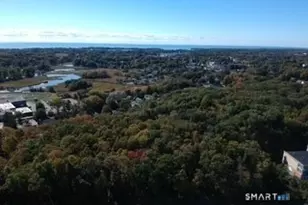
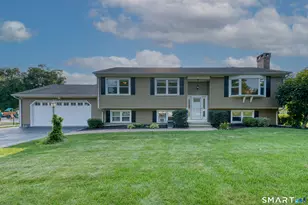
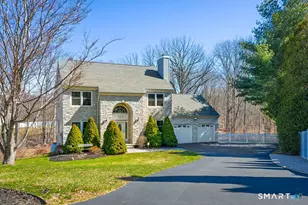
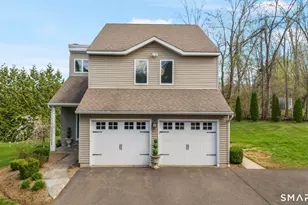
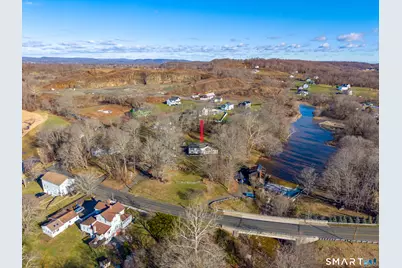
Welcome to this oversized raised ranch privately set back on over 1 acre of serene land, offering over 3,000 sq ft of versatile living space. Step inside to an open-concept main level featuring soaring vaulted ceilings, hardwood floors & an abundant natural light. The updated kitchen showcases granite countertops, newer appliances, a breakfast bar that over looks & flows seamlessly into the dining area and spacious living room, complete w/an efficient pellet stove and a beautiful bay window. French doors from the dining room lead to a brand-new Azek deck that wraps around to the back-perfect for entertaining. The main level also offers a generously sized primary bedroom w/2 large closets and a full bath, along with 2 additional bedrooms and a second full bathroom plus the laundry set up. The fully finished lower level provides exceptional flexibility, ideal for a potential in-law setup-featuring its own kitchen with granite counters & new appliances that opens to a family room with a wood-burning stove, a 4th bedroom with a walk-in closet, a possible 5th bedroom or office,a separate private entrance plus a 2nd laundry. The lower level also walks out to a private patio, creating the perfect indoor-outdoor living space. Additional highlights include a two-car garage, multiple heating options for efficiency, central air, a large driveway & a picturesque setting overlooking the Farm River. Set far back from the road, this home offers complete privacy with a peaceful setting.
Full Property Details
Full Property Details for 10 Mill Rd
General
- Sold For: $665,000
- Taxes: (July 2025-June 2026)
- Status: Closed
- Type: Single Family
- Source: SMARTMLS
- MLS ID: 24160375
- Added to Site: 73 day(s) ago
Interior
- Number of Rooms: 10
- Rooms/Areas: Bonus Room
- Interior Features: Auto Garage Door Opener, Cable - Available, Open Floor Plan
- Fireplace: Yes
- Number of Fireplaces: 2
- Appliances: Oven/Range, Microwave, Refrigerator, Dishwasher
Rooms
Bathrooms
- Total Bathrooms: 3
- Full Bathrooms: 3
Bedrooms
- Total Bedrooms: 4
- Primary Bedroom: Primary Bedroom - Full Bath, Hardwood Floor, Main
- Bedroom 1: Bedroom - Remodeled, Walk-In Closet, Laminate Floor, Lower
- Bedroom 2: Bedroom - Hardwood Floor, Main
- Bedroom 3: Bedroom - Hardwood Floor, Main
Other Rooms
- Living Room: Living Room - Remodeled, Bay/Bow Window, Vaulted Ceiling, Hardwood Floor, Main
- Family Room: Family Room - Wood Stove, Lower
- Kitchen: Kitchen - Remodeled, Granite Counters, Lower
- Eat In Kitchen: Eat-In Kitchen - Balcony/Deck, Breakfast Bar, Granite Counters, Pellet Stove, T, Main
- Dining Room: Dining Room - Remodeled, Vaulted Ceiling, Balcony/Deck, French Doors, Hardwood Floor, Main
- Den: Den - Walk-In Closet, Laminate Floor, Lower
- Laundry: Lower Level, Main Level
Exterior
- Exterior Features: Deck
- Color: Yellow
Parking
- Garage: Yes
- Attached garage: Yes
- Garage Spaces: 2
- Total Spaces: 6
- Parking: Attached Garage, Paved, Driveway
Location
- County: New Haven
- Neighborhood: Totoket
- Driving Directions: Totoket to Mill- house is set back
School Information
- Elementary School: Jerome Harrison
- High School: North Branford
Community
- Community Name: Totoket
Heating & Cooling
- Cooling Type: Central Air
- Heating Type: Hot Air, Oil, Wood
- Heating Fuel: Oil, Wood
- Water Heater: Oil, 40 Gallon Tank
Utilities
- Sewer: Septic
- Water: Private Well
Structural Information
- Architectural Style: Raised Ranch
- Construction Status: No/Resale
- Exterior Const.: Vinyl Siding
- Basement Desc.: Full, Fully Finished, Full With Walk-Out
- Roof: Asphalt Shingle
- Attic: Yes
- Square Feet: 3,393
- Above Ground: 3,393 Sq. Ft.
- Year Built: 1994
Lot Features
- Lot Size (Acres): 1.1
- Driveway/Sidewalk: Private, Paved
- Zoning: R40
- Lot Description: Level Lot, Cleared, Water View
Water Features
- Water Front Desc.: View
Green Features
- Energy Features: Fireplace Insert, Programmable Thermostat, Thermopane Windows
Financial Considerations
- Assessment Amount: $405,300
- Tax Year: July 2025-June 2026
Disclosures and Reports
- Property ID: 1272706
Get Pre-Approved Today
Schools
Schools serving 10 Mill Rd
School District:North Branford School District
| Name | Grades | Distance |
|---|---|---|
Jerome Harrison School 335 Foxon Road, North Branford, CT 06471 | PK-2 | 0.8 mi |
Totoket Valley Elementary School 1388 Middletown Avenue, Northford, CT 06472 | 3-5 | 3.8 mi |
North Branford Intermediate School 654 Foxon Road, North Branford, CT 06471 | 6-8 | 0.9 mi |
North Branford High School 49 Caputo Road, North Branford, CT 06471 | 9-12 | 0.7 mi |
Disclaimer:
School attendance boundaries provided by ATTOM Data Solutions and are for reference only. Contact the school directly to verify enrollment eligibility.
Price & Sales History for 10 Mill Rd
Date
Details
Price
Change
Source
5/08/2026
Sold
$665,000
5.56%
MLS
3/18/2026
Listed
$630,000
—
MLS
Disclaimer: Historical sales information is derived from public records provided by the county offices. Information is not guaranteed and should be independently verified.
10 Mill Road, North Branford, CT 06471 (MLS# 24160375) is a Single Family property that was sold at $665,000 on May 08, 2026. This property was listed by The Elite Team of Coldwell Banker Realty from our North Haven Hamden Regional Office Office.Want to learn more about 10 Mill Road? Do you have questions about finding other Single Family real estate for sale in North Branford? You can browse all North Branford real estate or contact a Coldwell Banker agent to request more information.