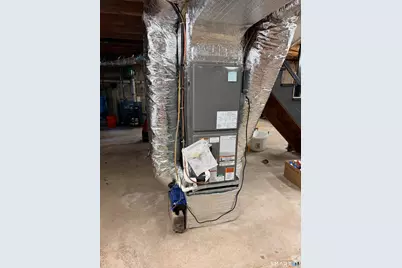

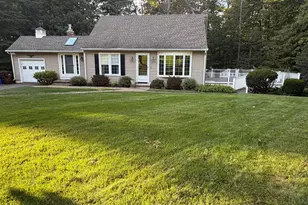
This is a carousel with tiles that activate property listing cards. Use the previous and next buttons to navigate.
1/25
$3,400 Just Listed
This is a carousel with tiles that activate property listing cards. Use the previous and next buttons to navigate.
1/25
Property Description
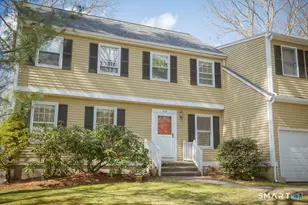
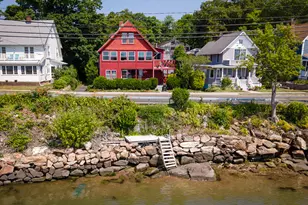
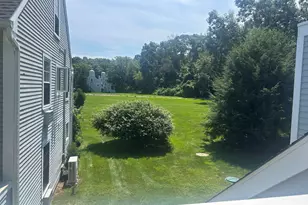
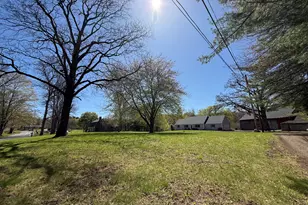
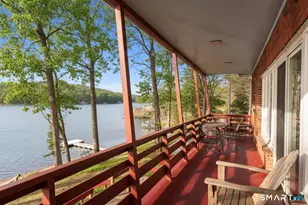
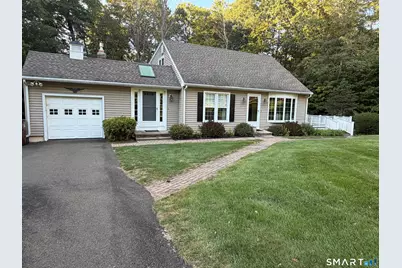
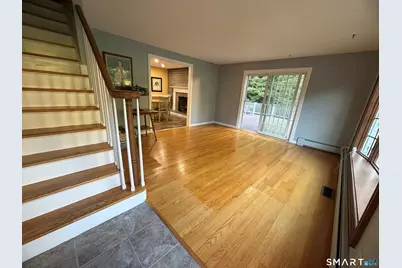
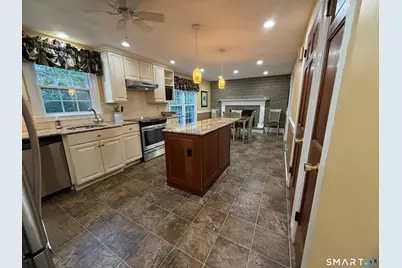
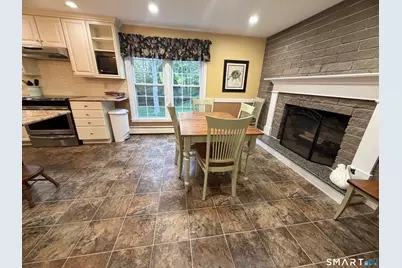
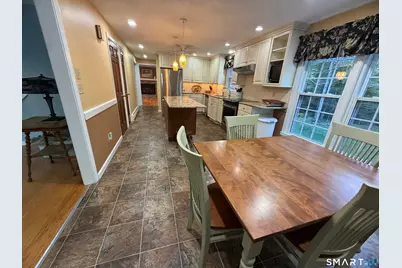
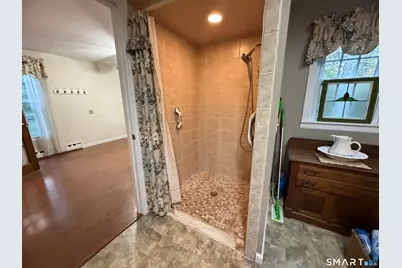
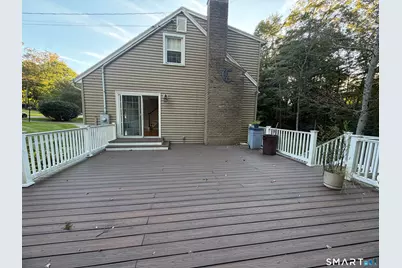
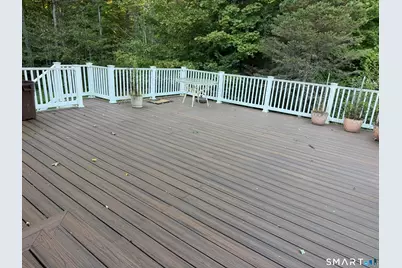
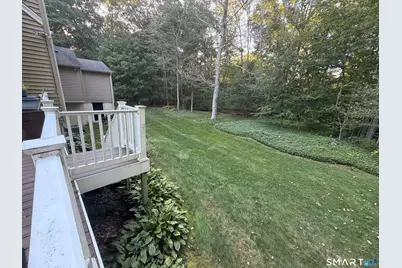
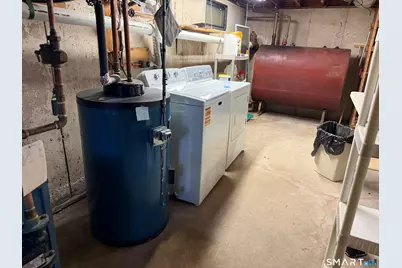
Handicap accessible four bedroom Cape equipped with wheelchair ramp inside the garage, first floor bedroom with adjoining handicap bathroom with slide in shower. Living room with deck that overlooks a level picturesque yard abutting the Farm River, a stocked Trout stream allowing you to fish in your own backyard. Fully applianced kitchen with Granite counters, center isle, and wood burning fireplace. Formal dining room and a first floor family room with a propane gas fireplace. Upstairs has three bedrooms and a full bath. Full basement with washer and dryer. A big plus Wallingford Electric! No pets, no smokers. Owner will maintain grass, tenant to do snow removal. Oil tank is full, tenant to leave full at move out.
Full Property Details
Full Property Details for 26 Fern Dr
General
- Rent: $3,400
- Status: Active
- Type: Single Family
- Source: SMARTMLS
- MLS ID: 24209310
- Updated: 9/26/2026
- Added to Site: 2 day(s) ago
Rental Information
- Rental Type: Yearly Unfurnished
- Lease Terms: Per Month
Interior
- Number of Rooms: 8
- Interior Features: Cable - Pre-wired
- Fireplace: Yes
- Number of Fireplaces: 2
- Appliances: Electric Range, Refrigerator, Dishwasher, Washer, Electric Dryer
Rooms
Bathrooms
- Total Bathrooms: 2
- Full Bathrooms: 2
Bedrooms
- Total Bedrooms: 4
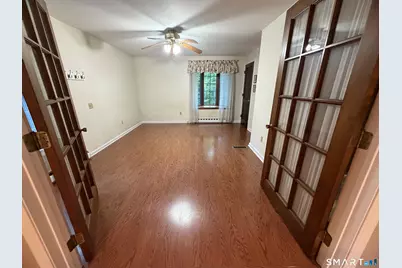
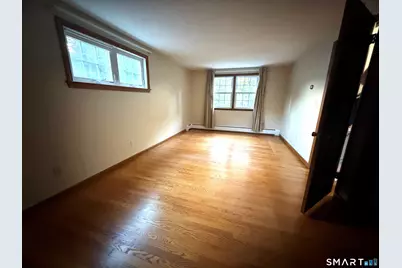
- Primary Bedroom: Primary Bedroom - Ceiling Fan, French Doors, Full Bath, Engineered Wood Floor, Main
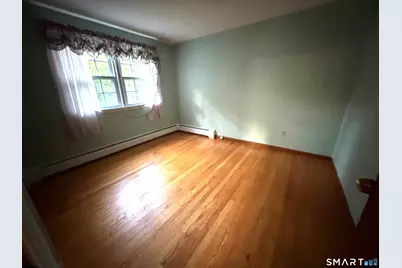
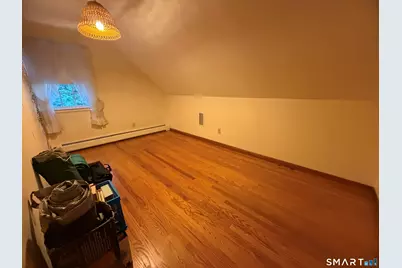
- Bedroom 1: Bedroom - Hardwood Floor, Upper
- Bedroom 2: Bedroom - Hardwood Floor, Upper
- Bedroom 3: Bedroom - Hardwood Floor, Upper
Other Rooms
- Living Room: Living Room - Hardwood Floor, Main
- Family Room: Family Room - Fireplace, Hardwood Floor, Main
- Kitchen: Kitchen - Remodeled, Ceiling Fan, Granite Counters, Country, Fireplace, Island, Main
- Dining Room: Dining Room - Ceiling Fan, Hardwood Floor, Main
- Laundry: Lower Level
Exterior
- Exterior Features: Deck, French Doors
- Color: Tan
Parking
- Garage: Yes
- Attached garage: Yes
- Garage Spaces: 1
- Total Spaces: 3
- Parking: Attached Garage, Driveway
Location
- County: New Haven
- Driving Directions: I-91 to Exit 8, follow Route #17 to Northford, take right on Reeds Gap Rd, left on Walnut, left on Ash, left on Fern to end of Cul-De-Sac on left.
School Information
- Elementary School: Jerome Harrison
- High School: North Branford
Heating & Cooling
- Cooling Type: Central Air
- Heating Type: Baseboard, Hot Water, Oil
- Heating Fuel: Oil
- Water Heater: Oil, Upright Tank
Utilities
- Sewer: Public Sewer Connected
- Water: Private Well
Structural Information
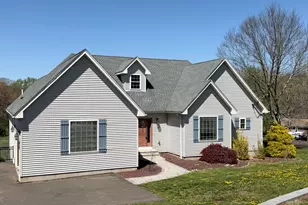
- Architectural Style: Cape Cod
- Construction Status: No/Resale
- Exterior Const.: Vinyl Siding
- Basement Desc.: Full, Full With Walk-Out
- Disability Access: 32" Minimum Door Widths, Accessible Bath, Bath Grab Bars, Hard/Low Nap Floors, Roll-In Shower
- Square Feet: 1,871
- Above Ground: 1,871 Sq. Ft.
- Year Built: 1965
Lot Features
- Lot Size (Acres): 0.4
- Driveway/Sidewalk: Private, Paved
- Zoning: R40
- Lot Description: Lightly Wooded, On Cul-De-Sac
Water Features
- Water Front: Yes
- Water View: Yes
- Water Front Desc.: Brook
Green Features
- Energy Features: Storm Doors, Thermopane Windows
Financial Considerations
- Tenant Pays: Air Conditioning, All Utilities, Electricity, Grounds Maintenance, Heat, Hot Water, Insurance
Disclosures and Reports
- Property ID: 1275157
Listed by Calcagni Real Estate, Judie Ferraro
Schools
Schools serving 26 Fern Dr
School District:North Branford School District
| Name | Grades | Distance |
|---|---|---|
Totoket Valley Elementary School 1388 Middletown Avenue, Northford, CT 06472 | 3-5 | 2.6 mi |
Jerome Harrison School 335 Foxon Road, North Branford, CT 06471 | PK-2 | 6.5 mi |
North Branford Intermediate School 654 Foxon Road, North Branford, CT 06471 | 6-8 | 5.9 mi |
North Branford High School 49 Caputo Road, North Branford, CT 06471 | 9-12 | 5.9 mi |
Disclaimer:
School attendance boundaries provided by ATTOM Data Solutions and are for reference only. Contact the school directly to verify enrollment eligibility.
Price History for 26 Fern Dr
Date
Details
Price
Change
Source
9/24/2026
Listed
$3,400
—
MLS
Disclaimer: Historical sales information is derived from public records provided by the county offices. Information is not guaranteed and should be independently verified.

26 Fern Drive, North Branford, CT 06472 (MLS# 24209310) is a Single Family property with 4 bedrooms and 2 full bathrooms. 26 Fern Drive is currently listed for rent at $3,400 and was received on September 24, 2026. Want to learn more about 26 Fern Drive? Do you have questions about finding other real estate for sale or rent in North Branford? You can browse all North Branford rentals or contact a Coldwell Banker agent to request more information.