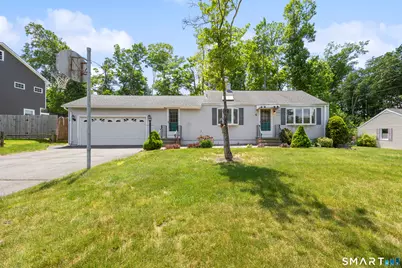
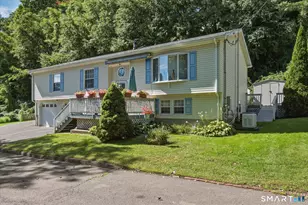
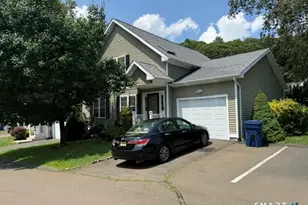
This is a carousel with tiles that activate property listing cards. Use the previous and next buttons to navigate.
1/1
$435,500
This is a carousel with tiles that activate property listing cards. Use the previous and next buttons to navigate.
1/1
Property Description
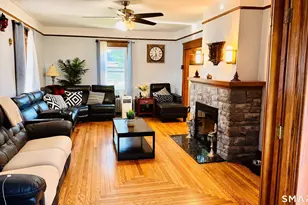
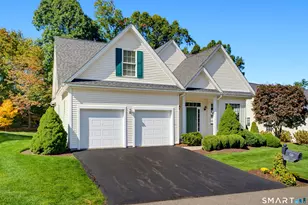
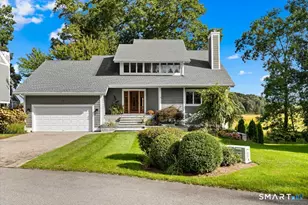
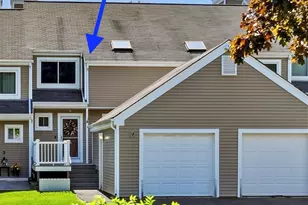
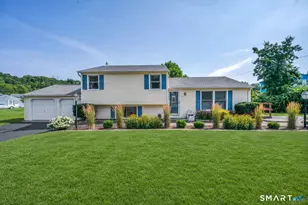
Welcome home to this well-maintained 3-bedroom, 1.5-bath split-level home with a 2-car garage, nestled in a desirable neighborhood. Upon entering through either of the two front entrances, you'll be welcomed by a spacious living room with beautiful hardwood floors or a generous dining room with tile flooring, perfect for everyday living and entertaining. Sliders from the dining area lead to a double-tier deck overlooking the fenced backyard, offering plenty of space for outdoor gatherings, gardening, or simply relaxing. The bright and sunny kitchen features a vaulted ceiling, skylight, and bow window, creating an open and airy feel. Just a few steps upstairs, you'll find two comfortable bedrooms and a full bathroom with a walk-in shower. The lower level offers a third bedroom, a cozy family room or den, and a convenient half bath, providing flexible living space to suit your needs. Additional peace of mind comes with the automatic propane-powered generator installed in 2024. There are also underground pipes for water drainage. Conveniently located near shopping, restaurants, medical facilities, parks, and schools, this home combines comfort, functionality, and an ideal location.
Full Property Details
Full Property Details for 6 Virginia Rd
General
- Sold For: $435,500
- Taxes: (July 2025-June 2026)
- Status: Closed
- Type: Single Family
- Source: SMARTMLS
- MLS ID: 24176089
- Added to Site: 47 day(s) ago
Interior
- Number of Rooms: 7
- Interior Features: Auto Garage Door Opener, Cable - Available
- Appliances: Oven/Range, Refrigerator, Disposal, Washer, Electric Dryer
Rooms
Bathrooms
- Total Bathrooms: 2
- Full Bathrooms: 1
- Half Bathrooms: 1
- Primary Bathroom: Primary Bath - Stall, 5.1 x 6.1, Upper
- Partial Bath: 5 x 4.7, Lower
Bedrooms
- Total Bedrooms: 3
- Primary Bedroom: Primary Bedroom - Hardwood Floor, 13 x 12.5, Upper
- Bedroom 1: Bedroom - Wall/Wall Carpet, 11 x 8.8, Lower
- Bedroom 2: Bedroom, 13 x 12.5, Upper
Other Rooms
- Family Room: Family Room - Wall/Wall Carpet, 14 x 11.8, Lower
- Kitchen: Kitchen - Bay/Bow Window, Skylight, Vaulted Ceiling, Eating Space, Tile Floor, 13.5 x 8.9, Main
- Dining Room: Dining Room - Balcony/Deck, Sliders, 19.8 x 12.5, Main
Exterior
- Color: Gray
Parking
- Garage: Yes
- Attached garage: Yes
- Garage Spaces: 2
- Total Spaces: 4
- Parking: Attached Garage, Paved, Driveway
Location
- County: New Haven
- Driving Directions: Totoket Rd to Williams Rd to Pioneer Dr to 6 Virginia Rd
School Information
- Elementary School: Jerome Harrison
- Middle School: North Branford
- Intermediate School: Totoket
- High School: North Branford
Heating & Cooling
- Cooling Type: Central Air
- Heating Type: Hot Air, Oil
- Heating Fuel: Oil
- Water Heater: Oil, 30 Gallon Tank
Utilities
- Sewer: Public Sewer Connected
- Water: Public Water Connected
Structural Information
- Architectural Style: Split Level
- Construction Status: No/Resale
- Exterior Const.: Vinyl Siding
- Basement Desc.: Full, Partially Finished
- Roof: Asphalt Shingle
- Attic: Yes
- Square Feet: 1,105
- Above Ground: 1,105 Sq. Ft.
- Year Built: 1956
Lot Features
- Lot Size (Acres): 0.48
- Driveway/Sidewalk: Paved
- Zoning: R40
- Lot Description: In Subdivision, Lightly Wooded, Level Lot, Sloping Lot
Green Features
- Energy Features: Generator
Financial Considerations
- Assessment Amount: $235,800
- Tax Year: July 2025-June 2026
Disclosures and Reports
- Property ID: 1271020
Listed by Calcagni Real Estate, Lisa Thompson
Sold by Dave Jones Realty, LLC, Calin Sapatoru

Get Pre-Approved Today
Schools
Schools serving 6 Virginia Rd
School District:North Branford School District
| Name | Grades | Distance |
|---|---|---|
Jerome Harrison School 335 Foxon Road, North Branford, CT 06471 | PK-2 | 0.8 mi |
Totoket Valley Elementary School 1388 Middletown Avenue, Northford, CT 06472 | 3-5 | 5.1 mi |
North Branford Intermediate School 654 Foxon Road, North Branford, CT 06471 | 6-8 | 1.5 mi |
North Branford High School 49 Caputo Road, North Branford, CT 06471 | 9-12 | 1.4 mi |
Disclaimer:
School attendance boundaries provided by ATTOM Data Solutions and are for reference only. Contact the school directly to verify enrollment eligibility.
Price & Sales History for 6 Virginia Rd
Date
Details
Price
Change
Source
6/30/2026
Sold
$435,500
11.7%
MLS
5/26/2026
Listed
$389,900
—
MLS
Disclaimer: Historical sales information is derived from public records provided by the county offices. Information is not guaranteed and should be independently verified.
6 Virginia Road, North Branford, CT 06471 (MLS# 24176089) is a Single Family property that was sold at $435,500 on June 30, 2026. Want to learn more about 6 Virginia Road? Do you have questions about finding other Single Family real estate for sale in North Branford? You can browse all North Branford real estate or contact a Coldwell Banker agent to request more information.