This is a carousel with tiles that activate property listing cards. Use the previous and next buttons to navigate.
1/1
$630,000
This is a carousel with tiles that activate property listing cards. Use the previous and next buttons to navigate.
1/1
Property Description
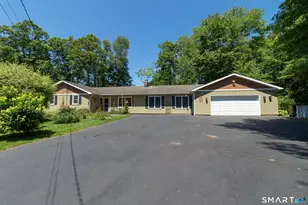
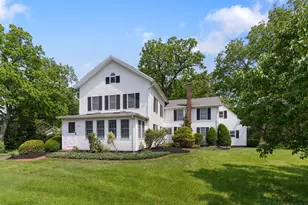
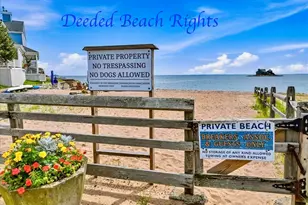
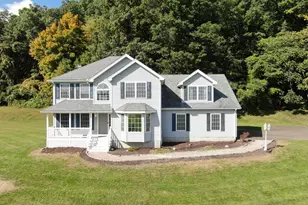
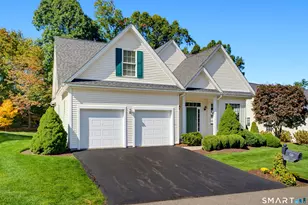
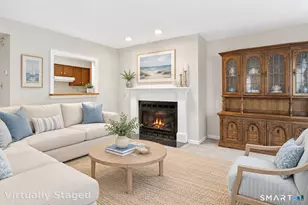
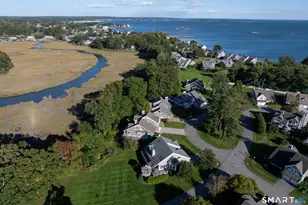
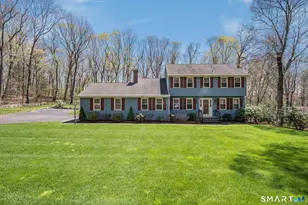
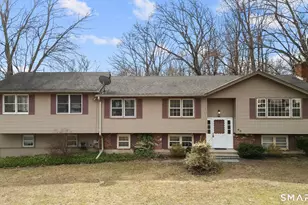
Sought after Ranch style home that is tucked away on a quiet cul-de-sac, in the Cedar Lake Association that provides deeded access to lake, beach and non motorized boating . This beautifully maintained 4-bedroom, 2 bathroom offers the privacy and single level living that you are looking for. Situated on nearly 1 acre, the grounds are a gardeners paradise with a wide variety of mature trees, annual, perennial flowers and gardens. The homes open floor plan is light & bright with a relaxed easy flow. Hardwood floors throughout the main living area. Your primary bedroom suite provides ample room that will accommodate all your furniture complete with siting area and a walk in closet. Ensuite bathroom has a large tile shower. Living room with wood burning fireplace that was converted to propane gas. Sliders leading the your all season sun room overlooking the backyard & deck. Modern & updated kitchen with island for everyday gatherings. Your 3 additional bedrooms & full bath make this homes single floor living a favorite for all to enjoy. There is a partial finished lower level, work shop & storage area. The oversized garage has more room then you will ever need. Combined with a driveway that could park easily 8 cars, your home will be the destination for family & friends for years to come. Home is serviced by City sewer & water which are a rare find in North Branford.
Full Property Details
Full Property Details for 8 Glen Cir
General
- Sold For: $630,000
- Taxes: (July 2026-June 2027)
- Status: Closed
- Type: Single Family
- Source: SMARTMLS
- MLS ID: 24194028
- Added to Site: 80 day(s) ago
Interior
- Number of Rooms: 7
- Interior Features: Auto Garage Door Opener, Open Floor Plan
- Fireplace: Yes
- Number of Fireplaces: 1
- Appliances: Oven/Range, Microwave, Refrigerator, Dishwasher, Washer, Dryer
Rooms
Bathrooms
- Total Bathrooms: 2
- Full Bathrooms: 2
- Full Bath: Full Bath, Tub w/Shower, Tile Floor, Main
Bedrooms
- Total Bedrooms: 4
- Primary Bedroom: Primary Bedroom - Bedroom Suite, Jack & Jill Bath, Stall Shower, Walk-In Closet, Hardwood Floor, 15.5 x 18.6, Main
- Bedroom 1: Bedroom - Hardwood Floor, 11.7 x 12.8, Main
- Bedroom 2: Bedroom - Hardwood Floor, 11.7 x 13.9, Main
- Bedroom 3: Bedroom - Hardwood Floor, 11.7 x 13.9, Main
Other Rooms
- Living Room: Living Room - Gas Log Fireplace, Sliders, Hardwood Floor, 20 x 20, Main
- Eat In Kitchen: Eat-In Kitchen - Skylight, Ceiling Fan, Granite Counters, Island, Pantry, Hardwo, 20 x 16, Main
- Game room: Yes
- Game Room: Rec/Play Room - Concrete Floor, 25 x 25, Lower
- Rec Room: Concrete Floor, 25 x 25, Lower
- Laundry: Main Level
Exterior
- Exterior Features: Shed, Covered Deck, Patio
Parking
- Garage: Yes
- Attached garage: Yes
- Garage Spaces: 2
- Total Spaces: 8
- Parking: Attached Garage, Driveway
Location
- County: New Haven
- Driving Directions: GPS
School Information
- Elementary School: Jerome Harrison
- High School: North Branford
Heating & Cooling
- Cooling Type: Central Air
- Heating Type: Hot Air, Oil
- Heating Fuel: Oil
- Water Heater: Oil, Domestic
Utilities
- Sewer: Public Sewer Connected
- Water: Public Water Connected
Structural Information
- Architectural Style: Ranch
- Construction Status: No/Resale
- Exterior Const.: Clapboard
- Basement Desc.: Full, Sump Pump, Partially Finished
- Roof: Asphalt Shingle
- Attic: Yes
- Square Feet: 2,349
- Above Ground: 1,849 Sq. Ft.
- Below Ground: 500 Sq. Ft.
- Year Built: 1957
Lot Features
- Lot Size (Acres): 0.78
- Driveway/Sidewalk: Paved
- Zoning: R40
- Lot Description: Level Lot, On Cul-De-Sac
Water Features
- Water Front Desc.: Walk to Water, Beach Rights, Association Required, Water Community
Financial Considerations
- Assessment Amount: $322,400
- Tax Year: July 2026-June 2027
Disclosures and Reports
- Property ID: 1270884
Listed by Houlihan Lawrence WD, Greg Robbins and Houlihan Lawrence WD, Rhonda Young
Sold by Real Broker CT, LLC, Jennifer D'Amato

Get Pre-Approved Today
Schools
Schools serving 8 Glen Cir
School District:North Branford School District
| Name | Grades | Distance |
|---|---|---|
Jerome Harrison School 335 Foxon Road, North Branford, CT 06471 | PK-2 | 2.1 mi |
Totoket Valley Elementary School 1388 Middletown Avenue, Northford, CT 06472 | 3-5 | 5.5 mi |
North Branford Intermediate School 654 Foxon Road, North Branford, CT 06471 | 6-8 | 1.8 mi |
North Branford High School 49 Caputo Road, North Branford, CT 06471 | 9-12 | 2 mi |
Disclaimer:
School attendance boundaries provided by ATTOM Data Solutions and are for reference only. Contact the school directly to verify enrollment eligibility.
Price & Sales History for 8 Glen Cir
Date
Details
Price
Change
Source
8/28/2026
Sold
$630,000
0.8%
MLS
7/24/2026
Listed
$625,000
—
MLS
Disclaimer: Historical sales information is derived from public records provided by the county offices. Information is not guaranteed and should be independently verified.
8 Glen Circle, North Branford, CT 06471 (MLS# 24194028) is a Single Family property that was sold at $630,000 on August 28, 2026. Want to learn more about 8 Glen Circle? Do you have questions about finding other Single Family real estate for sale in North Branford? You can browse all North Branford real estate or contact a Coldwell Banker agent to request more information.