This is a carousel with tiles that activate property listing cards. Use the previous and next buttons to navigate.
1/1
$575,000
This is a carousel with tiles that activate property listing cards. Use the previous and next buttons to navigate.
1/1
Property Description
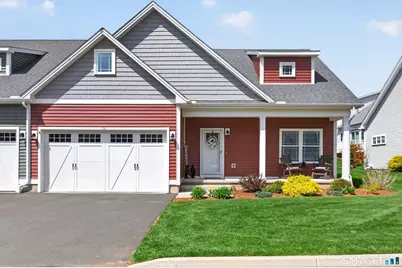
Relax on the covered front porch, what a rare find! Designed for effortless main level living, the floor plan offers two main floor bedrooms (one currently used as an office), an open flow living area, and direct access from the attached 2 car garage. A gas fireplace with direct vent anchors the two story great room, complemented by hardwood flooring throughout the main level including the primary bedroom. Better than brand new with attention to every detail in this home; there's wainscoting in the dining room, rain finished glass shower doors in both full baths, three ceiling fans, and surround sound wiring in five locations with receiver included. The upper level features a third bedroom, a full bath, and an oversized loft well suited as a second living area, media room, or home office, plus a generous finishable storage area ready to expand the living footprint. A full basement adds storage and features additional electrical outlets installed beyond code. Enjoy natural gas heat, a new gas hot water heater installed Feb. 2026, public water, public sewer. Step outside to the largest patio in the complex, an 8x16 space paired with a retractable elec awning for shade on demand. Tucked into a wooded setting, the home is minutes to Interstate 91, the Wilbur Cross Parkway, Yale New Haven Hospital, Quinnipiac Univ, downtown New Haven, and ample shopping and dining. Move right in to this fully applianced home that includes even the stools in the kitchen to simplify your move!
Full Property Details
Full Property Details for 139 Mulholland Wy #139
General
- Sold For: $575,000
- HOA FEE: $385/month
- Taxes: (July 2026-June 2027)
- Status: Closed
- Type: Duplex
- Source: SMARTMLS
- MLS ID: 24192849
- Added to Site: 118 day(s) ago
Interior
- Number of Rooms: 7
- Interior Features: Cable - Available, Open Floor Plan
- Fireplace: Yes
- Number of Fireplaces: 1
- Appliances: Gas Range, Oven/Range, Microwave, Refrigerator, Dishwasher, Washer, Dryer
Rooms
Bathrooms
- Total Bathrooms: 3
- Full Bathrooms: 2
- Half Bathrooms: 1
- Primary Bathroom: Primary Bath - Doubl, 9 x 12.1, Main
- Full Bath: 8.1 x 7.1, Upper
- Partial Bath: 6.1 x 5.3, Main
Bedrooms
- Total Bedrooms: 3
- Primary Suite: Ceiling Fan, Full Bath, Hardwood Floor, 15.1 x 12.1, Main
- Bedroom 1: Bedroom - Hardwood Floor, 14.7 x 11.6, Main
- Bedroom 2: Bedroom - Ceiling Fan, Wall/Wall Carpet, 10.6 x 24.6, Upper
Other Rooms
- Living Room: Living Room - 9 ft+ Ceilings, Cathedral Ceiling, Fireplace, Hardwood Floor, 14.1 x 22.6, Main
- Family Room: Family Room - Wall/Wall Carpet, 21.9 x 11.7, Upper
- Eat In Kitchen: Eat-In Kitchen - Breakfast Bar, Granite Counters, Hardwood Floor, 10.6 x 10.1, Main
- Dining Room: Dining Room - Patio/Terrace, Sliders, Hardwood Floor, 10.6 x 11.8, Main
- Laundry: Main Level
Exterior
- Exterior Features: Grill, Awnings, Gutters, Patio
Parking
- Garage: Yes
- Attached garage: Yes
- Garage Spaces: 2
- Total Spaces: 2
- Parking: Attached Garage, Driveway
Location
- County: New Haven
- Complex: Pierpont Hill
- Driving Directions: Benedict Drive, North Haven to Pierpont, Daniel drive, take left on Mulholland, go to last set of duplexes on left hand side
School Information
- Elementary School: Per Board of Ed
- High School: North Haven
Community
- Association: Yes
- Home Owners Assn.: 1
- Assoc. Fees Include: Grounds Maintenance, Trash Pickup, Snow Removal, Road Maintenance, Insurance
- Pets Allowed: Yes
- Pet Restrictions: 2 cats, 2 dogs
Heating & Cooling
- Cooling Type: Central Air
- Heating Type: Hot Air, Natural Gas
- Heating Fuel: Natural Gas
- Water Heater: Natural Gas, 50 Gallon Tank, Tankless Hotwater
Utilities
- Sewer: Public Sewer Connected
- Water: Public Water Connected
Structural Information
- Architectural Style: Ranch, Half Duplex
- Model: Brigham
- Construction Status: No/Resale
- Exterior Const.: Hardie Board
- Basement Desc.: Full, Unfinished, Hatchway Access
- Disability Access: 32" Minimum Door Widths
- Unit on End: Yes
- Square Feet: 2,059
- Above Ground: 2,059 Sq. Ft.
- Year Built: 2020
Lot Features
- Zoning: R40
- Lot Description: N/A
Green Features
- Energy Features: Programmable Thermostat, Ridge Vents, Storm Doors, Thermopane Windows
Financial Considerations
- Association Fee: $385
- Assoc Fee Freq.: Monthly
- Assessment Amount: $330,540
- Tax Year: July 2026-June 2027
Disclosures and Reports
- Property ID: 2668851
Listed by Calcagni Real Estate, Lorrie Maiorano
Sold by Calcagni Real Estate, Frank DeCrescenzo Jr
Get Pre-Approved Today
Schools
Schools serving 139 Mulholland Wy #139
School District:North Haven School District
| Name | Grades | Distance |
|---|---|---|
Ridge Road Elementary School 1341 Ridge Road, North Haven, CT 06473 | K-5 | 2.1 mi |
North Haven Middle School 55 Bailey Road, North Haven, CT 06473 | 6-8 | 0.5 mi |
North Haven High School 221 Elm Street, North Haven, CT 06473 | 9-12 | 0.6 mi |
Disclaimer:
School attendance boundaries provided by ATTOM Data Solutions and are for reference only. Contact the school directly to verify enrollment eligibility.
Price & Sales History for 139 Mulholland Wy #139
Date
Details
Price
Change
Source
9/09/2026
Sold
$575,000
—
MLS
7/20/2026
Listed
$575,000
—
MLS
Disclaimer: Historical sales information is derived from public records provided by the county offices. Information is not guaranteed and should be independently verified.
139 Mulholland Way #139, North Haven, CT 06473 (MLS# 24192849) is a Duplex property that was sold at $575,000 on September 09, 2026. Want to learn more about 139 Mulholland Way #139? Do you have questions about finding other Duplex real estate for sale in North Haven? You can browse all North Haven real estate or contact a Coldwell Banker agent to request more information.