This is a carousel with tiles that activate property listing cards. Use the previous and next buttons to navigate.
1/1
$858,000
This is a carousel with tiles that activate property listing cards. Use the previous and next buttons to navigate.
1/1
Property Description
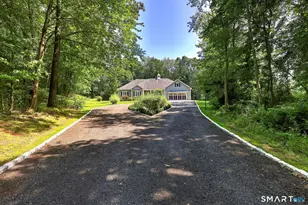
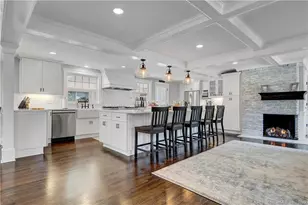
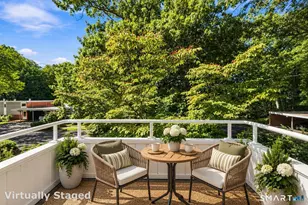
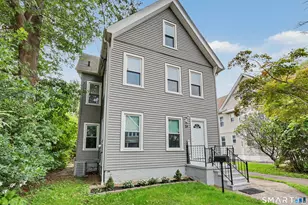
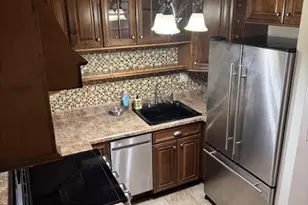
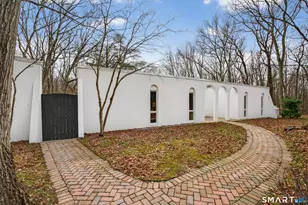
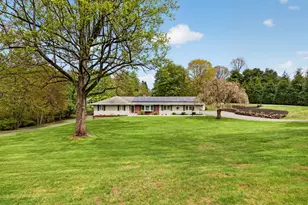
Welcome to your private estate, nestled within a breathtaking natural landscape, this exceptional custom-built Ranch home represents the perfect mix of luxury, privacy & functionality. The moment you enter via the charming rocking chair front porch, you'll notice the meticulous attention to detail that defines every corner of this exquisite home. From the high ceilings in the great room, along with walnut inlaid flooring in the foyer and refined hardwood flooring and finishes throughout, this residence exudes sophistication. The enormous Chef's kitchen is nothing short of a dream come true! Featuring an oversized island, it offers abundant counter space & top-of-the-line appliances, breakfast nook, coffee station, wine fridge & wet bar. The spacious great room, with its dramatic ceiling height, serves as the heart of the home, providing an inviting space for gatherings & relaxation. The grandeur continues into the formal dining room with classic columns and coffered ceiling. Primary BR suite with ample space, tray ceiling & luxurious finishes. Two additional well-appointed bedrooms. Bonus walk-up attic with tremendous expansion potential. Charming three-season porch overlooks a picturesque rear yard. The expansive paver patio is perfect for entertaining & soaking up the beauty of the surroundings. Circular driveway. Positioned well back from the road amongst 10+ acres, this estate provides a rare sense of seclusion while maintaining convenient access to nearby amenities.
Full Property Details
Full Property Details for 1953 Hartford Tpke
General
- Sold For: $858,000
- Taxes: (July 2026-June 2027)
- Status: Closed
- Type: Single Family
- Source: SMARTMLS
- MLS ID: 24186579
- Added to Site: 62 day(s) ago
Interior
- Number of Rooms: 6
- Rooms/Areas: Foyer
- Interior Features: Auto Garage Door Opener, Cable - Available, Open Floor Plan
- Fireplace: Yes
- Number of Fireplaces: 1
- Appliances: Cook Top, Wall Oven, Microwave, Range Hood, Refrigerator, Dishwasher, Washer, Dryer, Wine Chiller
Rooms
Bathrooms
- Total Bathrooms: 3
- Full Bathrooms: 2
- Half Bathrooms: 1
Bedrooms
- Total Bedrooms: 3
- Primary Bedroom: Primary Bedroom - Bedroom Suite, Ceiling Fan, Full Bath, Stall Shower, Walk-In Closet, Hardwood Floor, 14.4 x 16, Main
- Bedroom 1: Bedroom - Hardwood Floor, 13.7 x 12, Main
- Bedroom 2: Bedroom - Hardwood Floor, 15.1 x 11.1, Main
Other Rooms
- Living Room: Living Room - Gas Log Fireplace, Hardwood Floor, 17.2 x 19.3, Main
- Eat In Kitchen: Eat-In Kitchen - Quartz Counters, Wet Bar, Eating Space, Island, Pantry, Hardwoo, 30 x 15, Main
- Dining Room: Dining Room - Hardwood Floor, 17.8 x 13.7, Main
- Laundry: Main Level
Exterior
- Exterior Features: Patio
Parking
- Garage: Yes
- Attached garage: Yes
- Garage Spaces: 2
- Parking: Attached Garage
Location
- County: New Haven
- Driving Directions: Hartford Turnpike north of Upper State Street.
School Information
- Elementary School: Per Board of Ed
- Middle School: North Haven
- High School: North Haven
Heating & Cooling
- Cooling Type: Central Air
- Heating Type: Hot Air, Propane
- Heating Fuel: Propane
- Water Heater: Other
Utilities
- Sewer: Septic
- Water: Private Well
Structural Information
- Architectural Style: Ranch
- Construction Status: No/Resale
- Exterior Const.: Vinyl Siding
- Basement Desc.: Full, Unfinished
- Roof: Asphalt Shingle
- Attic: Yes
- Square Feet: 2,353
- Above Ground: 2,353 Sq. Ft.
- Year Built: 2020
Lot Features
- Lot Size (Acres): 10.68
- Zoning: R40
- Lot Description: Secluded, Some Wetlands, Interior Lot, Treed, Level Lot
Green Features
- Energy Features: Generator, Thermopane Windows
Financial Considerations
- Assessment Amount: $511,280
- Tax Year: July 2026-June 2027
Disclosures and Reports
- Property ID: 2579862
Listed by RE/MAX Alliance, Joseph Giordano
Sold by GRL & Realtors, LLC, Jeffrey Granoff

Get Pre-Approved Today
Schools
Schools serving 1953 Hartford Tpke
School District:North Haven School District
| Name | Grades | Distance |
|---|---|---|
Green Acres Elementary School 146 Upper State Street, North Haven, CT 06473 | K-5 | 1 mi |
North Haven Middle School 55 Bailey Road, North Haven, CT 06473 | 6-8 | 3.1 mi |
North Haven High School 221 Elm Street, North Haven, CT 06473 | 9-12 | 3.2 mi |
Disclaimer:
School attendance boundaries provided by ATTOM Data Solutions and are for reference only. Contact the school directly to verify enrollment eligibility.
Price & Sales History for 1953 Hartford Tpke
Date
Details
Price
Change
Source
8/22/2026
Sold
$858,000
9.3%
MLS
7/08/2026
Listed
$785,000
—
MLS
Disclaimer: Historical sales information is derived from public records provided by the county offices. Information is not guaranteed and should be independently verified.
1953 Hartford Turnpike, North Haven, CT 06473 (MLS# 24186579) is a Single Family property that was sold at $858,000 on August 22, 2026. Want to learn more about 1953 Hartford Turnpike? Do you have questions about finding other Single Family real estate for sale in North Haven? You can browse all North Haven real estate or contact a Coldwell Banker agent to request more information.