

This is a carousel with tiles that activate property listing cards. Use the previous and next buttons to navigate.
1/1
$839,900
This is a carousel with tiles that activate property listing cards. Use the previous and next buttons to navigate.
1/1
Property Description
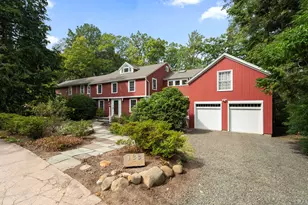
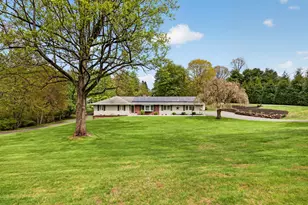
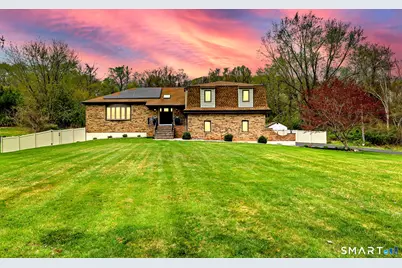
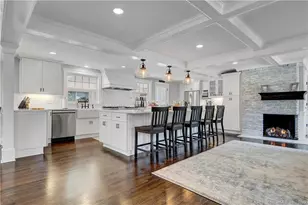
Welcome to this custom-built 3/4 bedroom 3.5 bath split-level home offering over 4,400 square feet of versatile living space across four thoughtfully designed levels-including a fully finished walkout basement. Designed for both everyday comfort and effortless entertaining, this home features a bright formal living room with gleaming hardwood floors and a sun-filled eat-in kitchen with cherry cabinetry, granite countertops, stainless steel appliances, and a newly installed reverse osmosis water system. The formal dining room opens to a screened-in porch with brand-new pet-friendly screens, creating a seamless indoor-outdoor flow. Step out to the expansive multi-level composite deck-perfect for gatherings. The inviting family room offers a cozy gas fireplace, while a nearby den provides flexible space for a home office or additional living area. Upstairs, the spacious primary suite includes a walk-in closet and a beautifully remodeled en suite bath with radiant heated floors and a spa-like walk-in shower. Two additional bedrooms share an updated full bath. The walkout lower level adds significant living space, ideal for recreation, guests, or multigenerational living-making this home as functional as it is impressive.
Full Property Details
Full Property Details for 2262 Ridge Rd
General
- Sold For: $839,900
- Taxes: (July 2025-June 2026)
- Status: Closed
- Type: Single Family
- Source: SMARTMLS
- MLS ID: 24169617
- Added to Site: 151 day(s) ago
Interior
- Number of Rooms: 10
- Interior Features: Auto Garage Door Opener, Cable - Pre-wired, Central Vacuum, Intercom, Security System
- Fireplace: Yes
- Number of Fireplaces: 1
- Appliances: Cook Top, Wall Oven, Microwave, Refrigerator, Dishwasher, Washer, Dryer
Rooms
Bathrooms
- Total Bathrooms: 4
- Full Bathrooms: 3
- Half Bathrooms: 1
- Full Bath: Stall Shower, Tile Floor, Other
Bedrooms
- Total Bedrooms: 3
- Primary Suite: Remodeled, Skylight, Ceiling Fan, Stall Shower, Walk-I, Upper
- Bedroom 1: Bedroom - Ceiling Fan, Vinyl Floor, Upper
- Bedroom 2: Bedroom - Ceiling Fan, Walk-In Closet, Vinyl Floor, Upper
Other Rooms
- Living Room: Living Room - Hardwood Floor, Main
- Family Room: Family Room - Balcony/Deck, Ceiling Fan, Fireplace, Sliders, Hardwood Floor, Main
- Eat In Kitchen: Eat-In Kitchen - Skylight, Granite Counters, Double-Sink, Eating Space, Tile Fl, Main
- Dining Room: Dining Room - Sliders, Hardwood Floor, Main
- Office: Office, Lower
- Game room: Yes
- Game Room: Rec/Play Room - Balcony/Deck, Sliders, Tile Floor, Other
- Rec Room: Balcony/Deck, Sliders, Tile Floor, Other
- Theater/Media: Media Room - Ceiling Fan, Dry Bar, Patio/Terrace, Sliders, Vinyl Floor, Lower
- Laundry: Lower Level
Exterior
- Color: Tan & beige
Parking
- Garage: Yes
- Garage Spaces: 2
- Parking: Under House Garage
Location
- County: New Haven
- Driving Directions: Bishop Street to Ridge Road.
School Information
- Elementary School: Per Board of Ed
- High School: North Haven
Heating & Cooling
- Cooling Type: Ceiling Fans, Central Air, Zoned
- Heating Type: Hot Water, Zoned, Oil
- Heating Fuel: Oil
- Water Heater: Other
Utilities
- Sewer: Septic
- Water: Public Water Connected
Structural Information
- Architectural Style: Split Level
- Construction Status: No/Resale
- Exterior Const.: Brick
- Basement Desc.: Full, Storage, Fully Finished, Interior Access, Liveable Space, Full With Walk-Out
- Roof: Asphalt Shingle
- Attic: Yes
- Square Feet: 3,710
- Above Ground: 2,399 Sq. Ft.
- Below Ground: 1,311 Sq. Ft.
- Year Built: 1985
Lot Features
- Lot Size (Acres): 0.99
- Zoning: R40
- Lot Description: Level Lot, Sloping Lot
Green Features
- Energy Features: Active Solar, Programmable Thermostat, Ridge Vents, Thermopane Windows
Financial Considerations
- Assessment Amount: $469,000
- Tax Year: July 2025-June 2026
Disclosures and Reports
- Property ID: 2013674
Get Pre-Approved Today
Schools
Schools serving 2262 Ridge Rd
School District:North Haven School District
| Name | Grades | Distance |
|---|---|---|
Green Acres Elementary School 146 Upper State Street, North Haven, CT 06473 | K-5 | 1.2 mi |
North Haven Middle School 55 Bailey Road, North Haven, CT 06473 | 6-8 | 1.9 mi |
North Haven High School 221 Elm Street, North Haven, CT 06473 | 9-12 | 2 mi |
Disclaimer:
School attendance boundaries provided by ATTOM Data Solutions and are for reference only. Contact the school directly to verify enrollment eligibility.
Price & Sales History for 2262 Ridge Rd
Date
Details
Price
Change
Source
8/10/2026
Sold
$839,900
—
MLS
6/24/2026
Price Reduced
$839,900
-1.19%
MLS
4/25/2026
Listed
$850,000
—
MLS
Disclaimer: Historical sales information is derived from public records provided by the county offices. Information is not guaranteed and should be independently verified.
2262 Ridge Road, North Haven, CT 06473 (MLS# 24169617) is a Single Family property that was sold at $839,900 on August 10, 2026. This property was listed by Christine Shaw from our Milford Office.Want to learn more about 2262 Ridge Road? Do you have questions about finding other Single Family real estate for sale in North Haven? You can browse all North Haven real estate or contact a Coldwell Banker agent to request more information.